
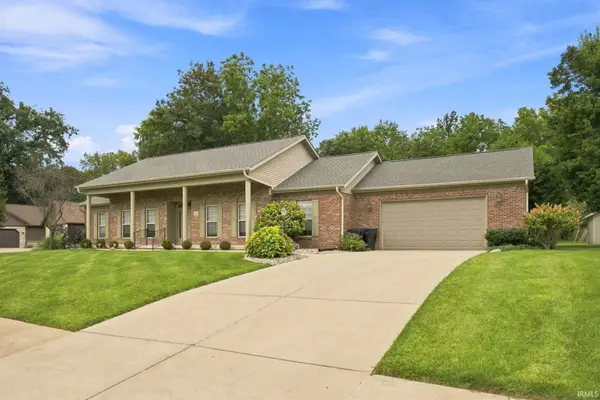
5711 Sorrel Drive, Lafayette, IN 47905
Local realty services provided by:ERA Crossroads
Listed by: michelle wagonerAgt: 765-427-8386
Office: keller williams lafayette
MLS#:202635687
Source:Indiana Regional MLS
Price summary
- Price:$324,900
- Price per sq. ft.:$203.32
- Monthly HOA dues:$15
About this home
MOVE RIGHT INTO THIS UPDATED 3-bedroom, 2-bath home in the east sides desirable Hawthorne Lakes subdivision. Conveniently located just minutes from SR26, I-65, US231, shopping, restaurants, hospitals, the public library, and TSC’s Wyandotte, East Tipp and Harrison schools. Inside, you’ll find an open floor plan with abundant natural light, fresh paint and new luxury vinyl plank flooring throughout the entire home. The kitchen has been refreshed with painted cabinetry, upgraded hardware and lighting and offers solid-surface countertops, a breakfast bar, stainless steel appliances including a gas range. The open living area boasts vaulted ceilings and is enhanced by an electric fireplace with mantel, and French doors that lead to a flexible office, den or playroom. The primary bedroom offers a spacious walk-in closet and en suite bath with an updated vanity, jetted garden tub and separate shower. Updated blinds, light fixtures and door hardware add to the home’s move-in-ready appeal. Outside, enjoy refreshed landscaping, full-yard irrigation and a privacy-fenced backyard with no neighbors directly behind. Air ducts were professionally cleaned in May 2026, and the washer, dryer and water softener are included....
Contact an agent
Home facts
- Year built:2017
- Subdivision & Development:Hawthorne Lakes
- Listing ID #:202635687
- Added:1 day(s) ago
- Updated:August 30, 2026 at 06:51 PM
Rooms and interior
- Bedrooms:3
- Total bathrooms:2
- Full bathrooms:2
- Rooms Total:6
- Dining Description:Main Level
- Kitchen Description:Breakfast Bar, Dishwasher, Eat-In Kitchen, Microwave, Range-Gas, Refrigerator
- Basement Description:Slab
- Living area:1,598 sq. ft.
Heating and cooling
- Cooling:Central Air
- Heating:Forced Air, Gas
Structure and exterior
- Roof:Asphalt, Shingle
- Year built:2017
- Building area:1,598 sq. ft.
- Lot area:0.2 Acres
- Lot Features:Level
- Architectural Style:One Story, Ranch
- Construction Materials:Brick, Vinyl
- Exterior Features:Landscaped, Patio Open
- Levels:1 Story
Schools
- High school:William Henry Harrison
- Middle school:East Tippecanoe
- Elementary school:Wyandotte
Utilities
- Water:City
- Sewer:City
Finances and disclosures
- Price:$324,900
- Price per sq. ft.:$203.32
- Tax amount:$1,490
Features and amenities
- Laundry features:Main Floor Laundry
- Amenities:Ceilings-Vaulted, Closet(s) Walk-in, Countertops-Solid Surf, Detector-Smoke, Garage Door Opener, Great Room, Irrigation System
Parking
- Parking description:Attached
- Garage spaces:2
New listings near 5711 Sorrel Drive
- New
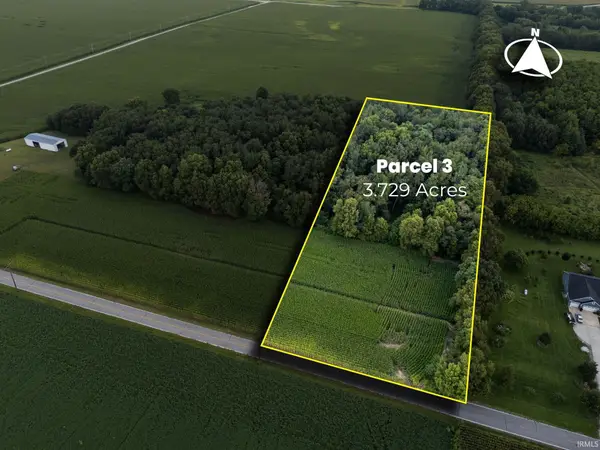 $169,000Active3.73 Acres
TBD W 450 S, Lafayette, IN 47909
MLS# 202635631Listed by: RAECO REALTY - New
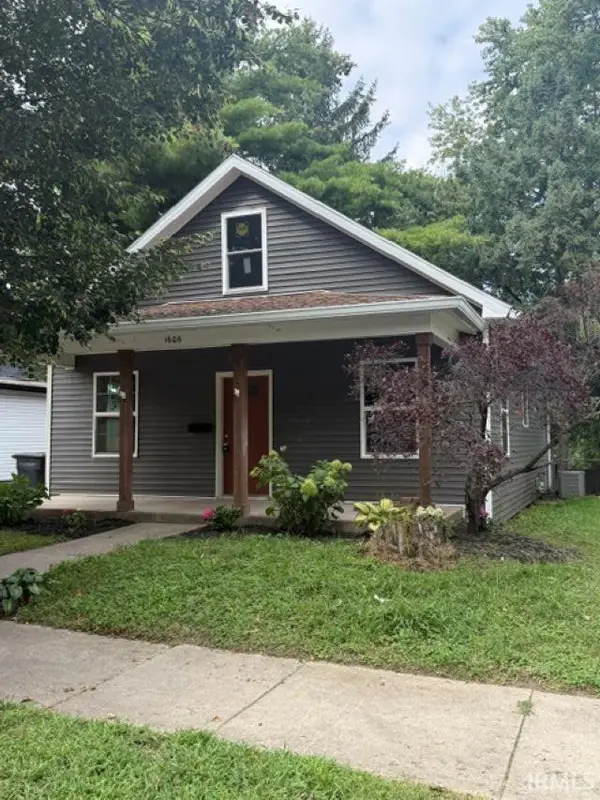 $239,900Active3 beds 2 baths1,632 sq. ft.
1606 N 12th Street, Lafayette, IN 47904
MLS# 202635461Listed by: KELLER WILLIAMS LAFAYETTE - New
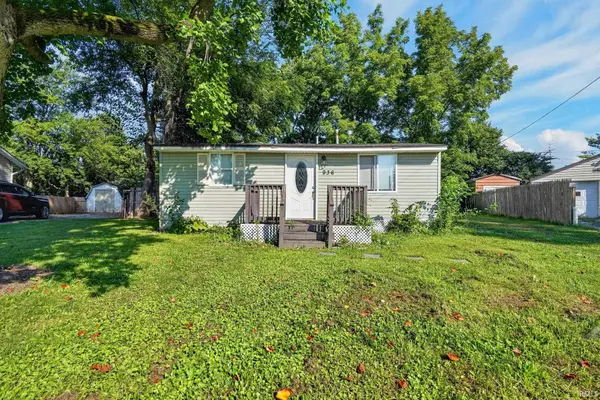 $187,000Active3 beds 2 baths1,064 sq. ft.
936 Greenwich Road, Lafayette, IN 47905
MLS# 202635463Listed by: TRUEBLOOD REAL ESTATE - New
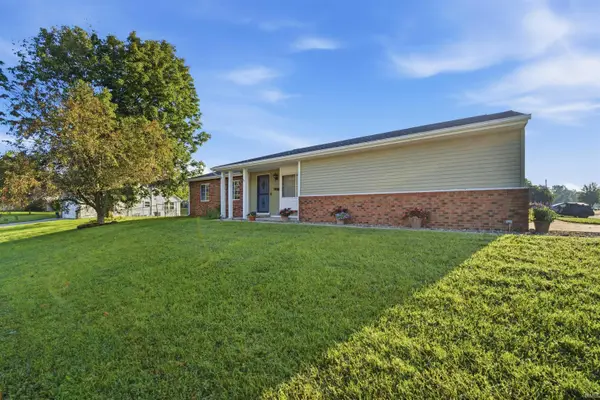 $255,000Active3 beds 2 baths1,309 sq. ft.
3433 Victoria Avenue, Lafayette, IN 47909
MLS# 202635427Listed by: KELLER WILLIAMS REALTY GROUP - New
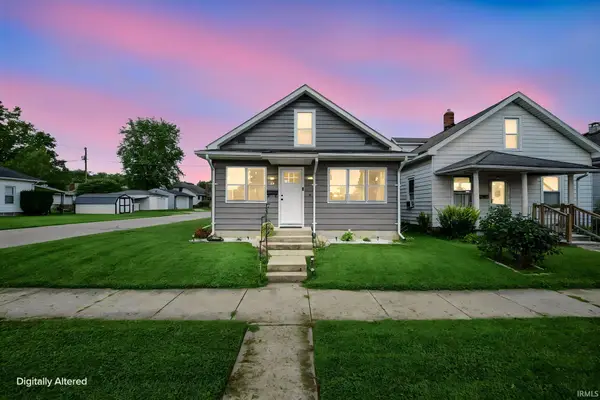 $243,000Active3 beds 2 baths1,976 sq. ft.
34 S 29th Street, Lafayette, IN 47904
MLS# 202635437Listed by: KELLER WILLIAMS LAFAYETTE - New
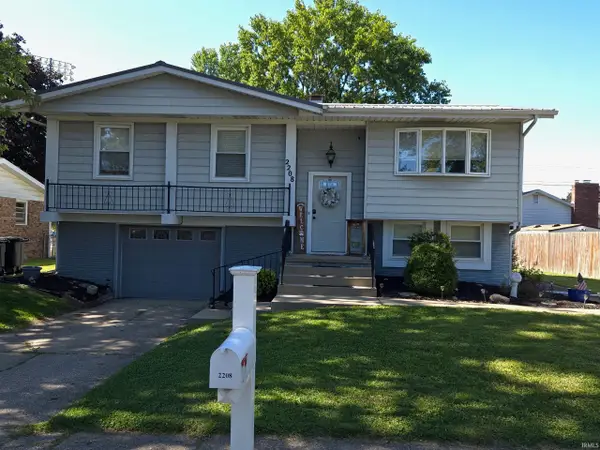 $240,000Active3 beds 2 baths1,831 sq. ft.
2208 S Earl Avenue, Lafayette, IN 47905
MLS# 202635366Listed by: FERRIS PROPERTY GROUP - New
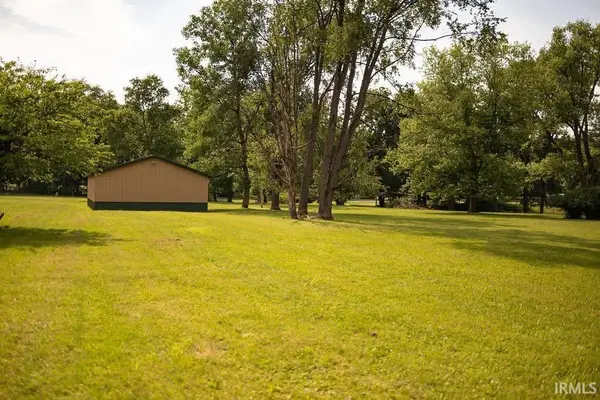 $224,900Active3.02 Acres
6429 Wea Woodland Drive, Lafayette, IN 47909
MLS# 202635371Listed by: RAECO REALTY - New
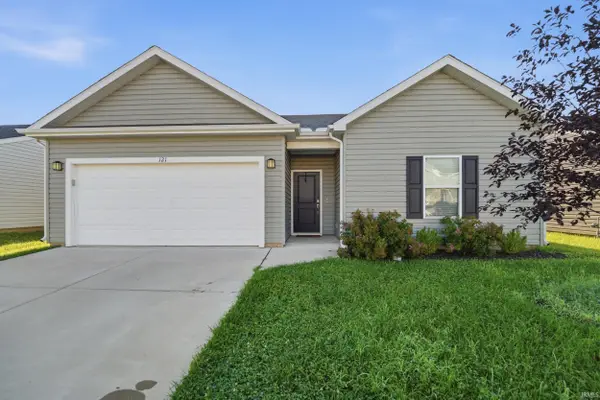 $309,900Active3 beds 2 baths1,590 sq. ft.
121 Wadsworth Court, Lafayette, IN 47905
MLS# 202635347Listed by: HEARTLAND CONCEPT REALTY - New
 $499,900Active3 beds 3 baths3,081 sq. ft.
164 Coldbrook Court, Lafayette, IN 47909
MLS# 202635351Listed by: LAFAYETTE LISTING REALTY LLC


Protect your home and budget from life's surprises with an Assurant Home Warranty, backed by a partner that supports you through every step of homeownership. Explore Plans.
© 2023 - 2026 ERA Franchise Systems LLC. All rights reserved. ERA Franchise Systems LLC fully supports the principles of the Fair Housing Act and the Equal Opportunity Act. ERA, ERA Real Estate powered, and their respective logos are registered service marks of ERA Franchise Systems LLC. Each office is independently owned and operated.