
310 W Spring St, Lagrange, IN 46761
Local realty services provided by:ERA First Advantage Realty, Inc.
Listed by: denise scott, john wainwright
Office: lewis & lambright inc
MLS#:202634217
Source:Indiana Regional MLS
Price summary
- Price:$245,000
- Price per sq. ft.:$75.71
About this home
Step back in time with this enchanting Dutch Colonial Revival home, perfectly situated on a desirable lot right in town. A true testament to timeless craftsmanship, the residence showcases remarkable historic architecture, including a distinctive gambrel roofline, striking oval accent windows with criss-cross mullions in the upper gables, a welcoming covered front porch, and an enclosed rear porch alongside beautifully curved main-level bay windows. The home is anchored by a rugged fieldstone foundation that pairs beautifully with the classic red siding, while a concrete driveway leads to a detached two-car garage featuring versatile, finished living space above. Inside, the interior is defined by pristine, unpainted original oak trim, highlighted by stately 9-inch baseboards, an elegant open staircase with a heavy square box newel post, and authentic paneled doors featuring ornate, period-correct hardware. Grand pocket doors effortlessly glide open to connect the spacious main-level living areas, offering a perfect blend of historic elegance and functional flow. A stunning focal point awaits in the parlor, where a magnificent, highly detailed cast-iron fireplace insert with decorative floral swags is framed by a rich wood mantel. Vintage character abounds throughout, from the textured tin-style embossed ceilings to the kitchen's delicate etched-glass window panel, and vibrant stained glass accenting at both the entry door and the staircase. Downstairs, the property features a large, unfinished basement that provides many workshop areas, ideal for projects and hobbies. Unlike typical basements of this era, this expansive lower level has abundant natural light streaming in from numerous windows. This historic gem provides a rare opportunity to own a piece of local heritage with modern conveniences and all the benefits of in-town living....
Contact an agent
Home facts
- Year built:1906
- Subdivision & Development:None
- Listing ID #:202634217
- Added:2 day(s) ago
- Updated:August 23, 2026 at 03:28 PM
Rooms and interior
- Bedrooms:4
- Total bathrooms:3
- Full bathrooms:3
- Rooms Total:8
- Dining Description:Main Level
- Kitchen Description:On Main Level
- Basement Description:Full Basement
- Living area:2,196 sq. ft.
Heating and cooling
- Cooling:Central Air
- Heating:Forced Air, Gas
Structure and exterior
- Year built:1906
- Building area:2,196 sq. ft.
- Lot area:0.26 Acres
- Lot Features:Level
- Architectural Style:Two Story
- Construction Materials:Wood
- Levels:2 Stories
Schools
- High school:Lakeland Jr/Sr
- Middle school:Lakeland Intermediate
- Elementary school:Lakeland Primary
Utilities
- Water:City
- Sewer:City
Finances and disclosures
- Price:$245,000
- Price per sq. ft.:$75.71
- Tax amount:$2,826
Features and amenities
- Laundry features:In Basement
Parking
- Parking description:Detached
- Garage spaces:2
New listings near 310 W Spring St
- New
 $28,500Active0.38 Acres
0226 E 090 N Road, Lagrange, IN 46761
MLS# 202633117Listed by: COLDWELL BANKER REAL ESTATE GR 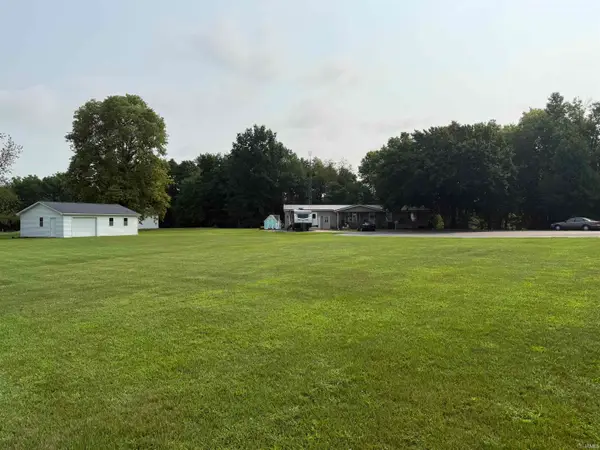 $41,900Pending0.41 Acres
N 80 E, Lagrange, IN 46761
MLS# 202632978Listed by: LEWIS & LAMBRIGHT INC- Open Sat, 12 to 2pm
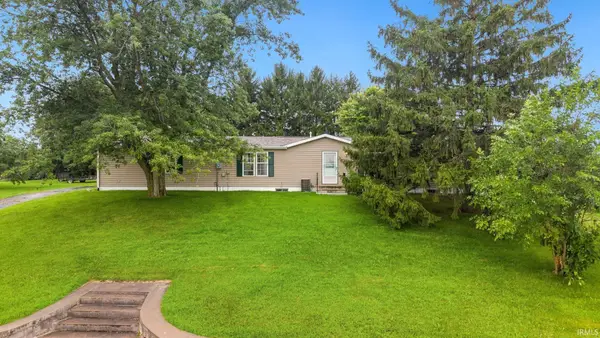 $299,900Active3 beds 3 baths3,042 sq. ft.
3690 S State Road 3, Lagrange, IN 46761
MLS# 202632446Listed by: ANTHONY REALTORS 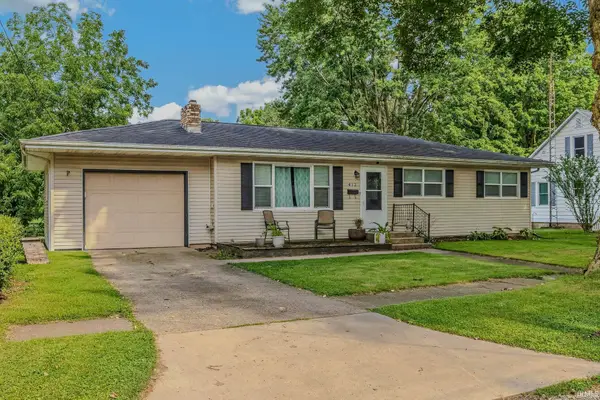 $190,000Pending3 beds 1 baths1,920 sq. ft.
412 N Sherman St, Lagrange, IN 46761
MLS# 202632123Listed by: LEWIS & LAMBRIGHT INC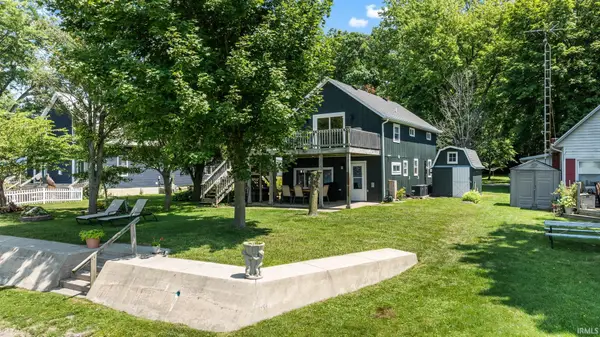 $615,000Active3 beds 2 baths1,426 sq. ft.
700 Park Drive Turkey Lake, Lagrange, IN 46761
MLS# 202632070Listed by: TRUEBLOOD REAL ESTATE, LLC.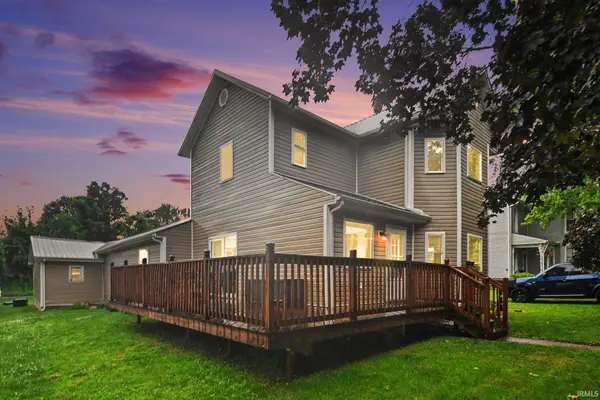 $198,900Pending2 beds 2 baths1,466 sq. ft.
523 E Spring Street, Lagrange, IN 46761
MLS# 202631878Listed by: CENTURY 21 BRADLEY REALTY, INC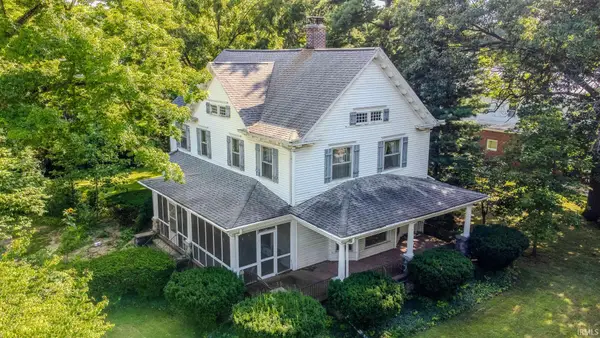 $200,000Pending6 beds 2 baths3,587 sq. ft.
109 N Mountain Street, Lagrange, IN 46761
MLS# 202631774Listed by: GROGG MARTIN REALTY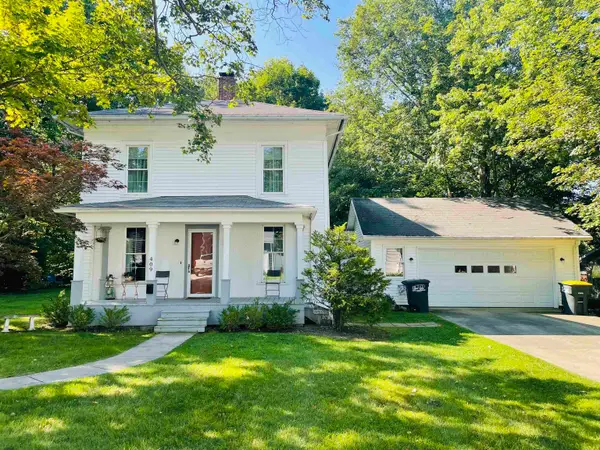 $209,000Pending3 beds 2 baths1,584 sq. ft.
409 W Spring Street, Lagrange, IN 46761
MLS# 202631760Listed by: RE/MAX RESULTS $127,000Active5.22 Acres
3200 S 1075 E Road, Lagrange, IN 46761
MLS# 202630910Listed by: CRESSY & EVERETT - SOUTH BEND


Protect your home and budget from life's surprises with an Assurant Home Warranty, backed by a partner that supports you through every step of homeownership. Explore Plans.
© 2023 - 2026 ERA Franchise Systems LLC. All rights reserved. ERA Franchise Systems LLC fully supports the principles of the Fair Housing Act and the Equal Opportunity Act. ERA, ERA Real Estate powered, and their respective logos are registered service marks of ERA Franchise Systems LLC. Each office is independently owned and operated.