
3395 S 1140 E, Lagrange, IN 46761
Local realty services provided by:ERA Crossroads
Listed by: lydia wolhetercell: 260-668-1541
Office: century 21 bradley realty, inc
MLS#:202644190
Source:Indiana Regional MLS
Price summary
- Price:$315,000
- Price per sq. ft.:$188.4
About this home
Check out this fully remodeled 3-bedroom, 3-bath home in the Elmira/Stroh area of Indiana! Situated on a large lot with a beautiful yard and country setting, this home offers a main-level primary bedroom with an ensuite bathroom and a second-story bedroom with its own private bath. A 2-car attached garage and small storage shed provide added convenience. Located just down the road from Prairie Heights schools, this property offers plenty of space to enjoy both inside and out!
Contact an agent
Home facts
- Year built:1940
- Subdivision & Development:None
- Listing ID #:202644190
- Added:1 day(s) ago
- Updated:October 28, 2026 at 12:01 PM
Rooms and interior
- Bedrooms:3
- Total bathrooms:3
- Full bathrooms:3
- Rooms Total:9
- Flooring:Carpet, Laminate
- Dining Description:Main Level
- Kitchen Description:Dishwasher, Kitchen Exhaust Hood, On Main Level, Refrigerator
- Basement Description:Partial Basement, Unfinished
- Living area:1,672 sq. ft.
Heating and cooling
- Cooling:Central Air
- Heating:Forced Air
Structure and exterior
- Roof:Metal
- Year built:1940
- Building area:1,672 sq. ft.
- Lot area:0.35 Acres
- Lot Features:Level
- Architectural Style:Traditional, Two Story
- Construction Materials:Vinyl
- Exterior Features:Patio Open
- Levels:2 Stories
Schools
- High school:Prairie Heights
- Middle school:Prairie Heights
- Elementary school:Prairie Heights
Utilities
- Water:Well
- Sewer:Septic
Finances and disclosures
- Price:$315,000
- Price per sq. ft.:$188.4
- Tax amount:$1,315
Features and amenities
- Amenities:Countertops-Laminate
Parking
- Parking description:Attached, Gravel Driveway
- Garage spaces:2
New listings near 3395 S 1140 E
- New
 $125,000Active2 beds 1 baths1,024 sq. ft.
203 W Wayne Street, Lagrange, IN 46761
MLS# 202644429Listed by: COLDWELL BANKER REAL ESTATE GR - New
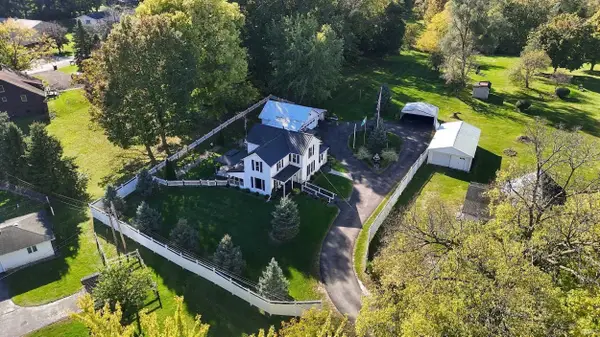 $299,000Active4 beds 2 baths1,584 sq. ft.
604 Vine Street, Lagrange, IN 46761
MLS# 202643668Listed by: MIKE THOMAS ASSOCIATES - New
 $295,000Active2 beds 1 baths1,271 sq. ft.
3540 N 100 E, Lagrange, IN 46761
MLS# 202643133Listed by: RIGHT KEY REALTY/RIGHT KEY AUCTIONS 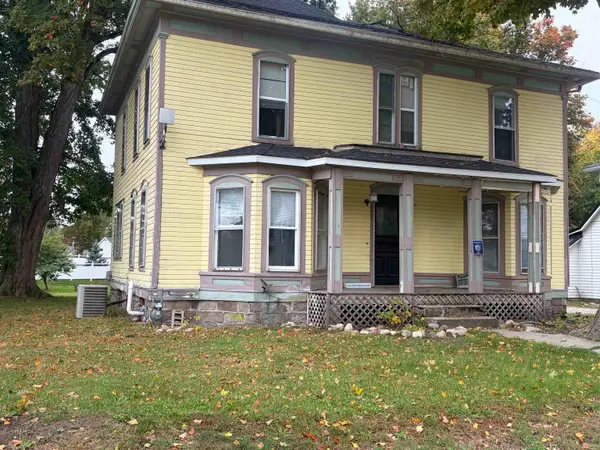 $160,000Active4 beds 2 baths2,133 sq. ft.
612 Hawpatch Street, Lagrange, IN 46761
MLS# 202643120Listed by: COLDWELL BANKER REAL ESTATE GROUP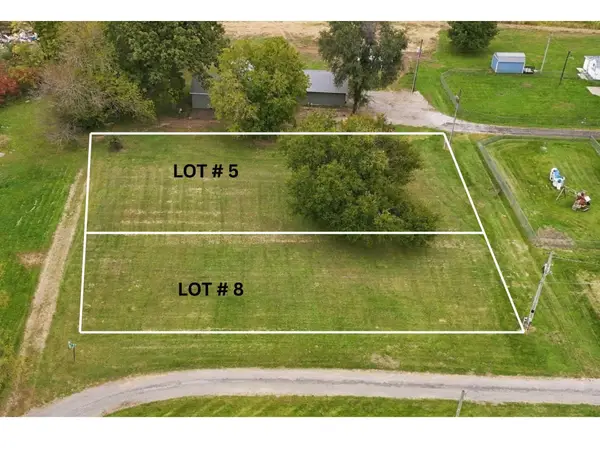 $45,000Active0.2 Acres
000 S 1140 E, Lagrange, IN 46761
MLS# 202642592Listed by: CENTURY 21 BRADLEY REALTY, INC $239,900Active3 beds 2 baths1,232 sq. ft.
1765 S 485 E, Lagrange, IN 46761
MLS# 202641916Listed by: LAKELAND REALTY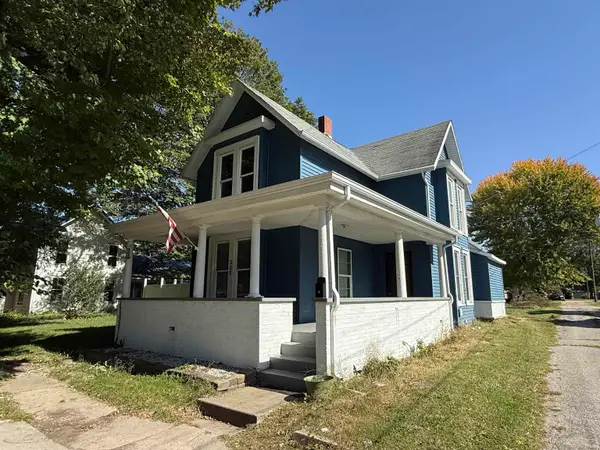 $130,000Pending3 beds 2 baths1,618 sq. ft.
208 Sycamore, Lagrange, IN 46761
MLS# 202641868Listed by: LEWIS & LAMBRIGHT INC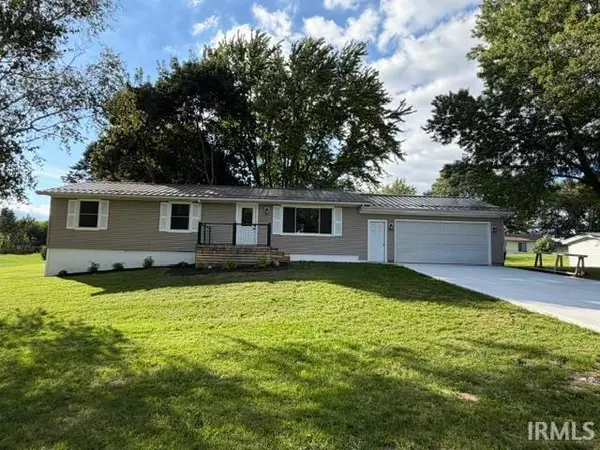 $299,900Pending4 beds 3 baths2,152 sq. ft.
1670 N 080 E, Lagrange, IN 46761
MLS# 202641790Listed by: LEWIS & LAMBRIGHT INC $25,000Active0.34 Acres
000 Maple St, Lagrange, IN 46761
MLS# 202641516Listed by: CENTURY 21 BRADLEY REALTY, INC


Protect your home and budget from life's surprises with an Assurant Home Warranty, backed by a partner that supports you through every step of homeownership. Explore Plans.
© 2023 - 2026 ERA Franchise Systems LLC. All rights reserved. ERA Franchise Systems LLC fully supports the principles of the Fair Housing Act and the Equal Opportunity Act. ERA, ERA Real Estate powered, and their respective logos are registered service marks of ERA Franchise Systems LLC. Each office is independently owned and operated.