
67855 Lake Trail, Lakeville, IN 46536
Local realty services provided by:ERA First Advantage Realty, Inc.
Listed by: stephanie larimoreCell: 206-619-1996
Office: re/max 100
MLS#:202634782
Source:Indiana Regional MLS
Price summary
- Price:$429,000
- Price per sq. ft.:$133.44
About this home
Hidden Gem on Riddles Lake! Discover the perfect blend of comfort, tranquility, and convenience in this beautifully updated 3-bedroom, 2.5-bath ranch nestled along the peaceful shores of Riddles Lake in Lakeville. Located just 15 minutes from the shops, restaurants, and amenities of South Bend’s South Side, this home offers a private lakeside retreat without sacrificing convenience. Completely updated from top to bottom within the past eight years, this home is truly move-in ready. Updates include a newer roof, windows, siding, flooring, septic field, central air, baseboard heating, and beautifully remodeled kitchen and bathrooms. With all the major improvements already completed, there’s nothing left to do but move in, bring the boat, and start enjoying lake life! Spend your days fishing and boating, then unwind in the hot tub while taking in peaceful lake views. The spacious deck is perfect for grilling, entertaining, and making memories with family and friends. Adding to the property’s privacy and serene setting, the opposite side of the lake is owned by the Lakeville Conservation Club, helping preserve the quiet, natural character of this special location....
Contact an agent
Home facts
- Year built:1971
- Subdivision & Development:None
- Listing ID #:202634782
- Added:12 day(s) ago
- Updated:September 07, 2026 at 08:07 AM
Rooms and interior
- Bedrooms:3
- Total bathrooms:3
- Full bathrooms:2
- Rooms Total:8
- Flooring:Tile, Vinyl
- Dining Description:Main Level
- Kitchen Description:Breakfast Bar, Dishwasher, Eat-In Kitchen, Microwave, On Main Level, Range-Electric, Range/Oven Hookup, Refrigerator, Water Filtration System
- Basement Description:Walk-Out Basement
- Living area:2,915 sq. ft.
Heating and cooling
- Cooling:Central Air
- Heating:Baseboard, Electric
Structure and exterior
- Roof:Asphalt, Shingle
- Year built:1971
- Building area:2,915 sq. ft.
- Lot area:0.45 Acres
- Architectural Style:One Story, Walkout Ranch
- Construction Materials:Vinyl
- Exterior Features:Deck Open
- Levels:1 Story
Schools
- High school:Laville Jr/Sr
- Middle school:Laville Jr/Sr
- Elementary school:Laville
Utilities
- Water:Well
- Sewer:Septic
Finances and disclosures
- Price:$429,000
- Price per sq. ft.:$133.44
- Tax amount:$3,570
Features and amenities
- Laundry features:Dryer Hook Up Electric, Main Floor Laundry, On Upper Level, Washer Hook-Up
- Amenities:Balcony, Ceiling Fan(s), Countertops-Solid Surf, Garage Door Opener, Generator Ready
Parking
- Parking description:Attached, Concrete Driveway, Off Street Parking
- Garage spaces:1
New listings near 67855 Lake Trail
- New
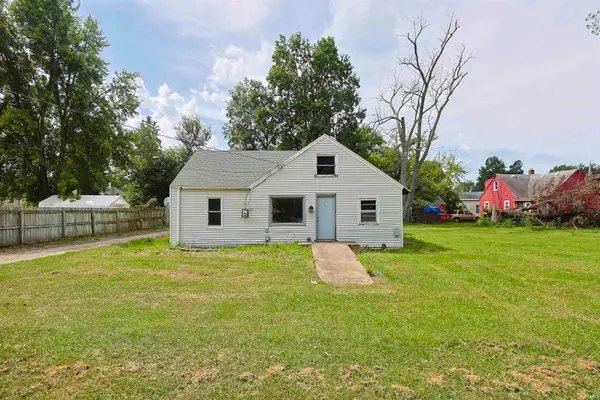 $85,000Active2 beds 1 baths816 sq. ft.
111 N Grand Street, Lakeville, IN 46536
MLS# 202636816Listed by: WEICHERT RLTRS-J.DUNFEE&ASSOC. 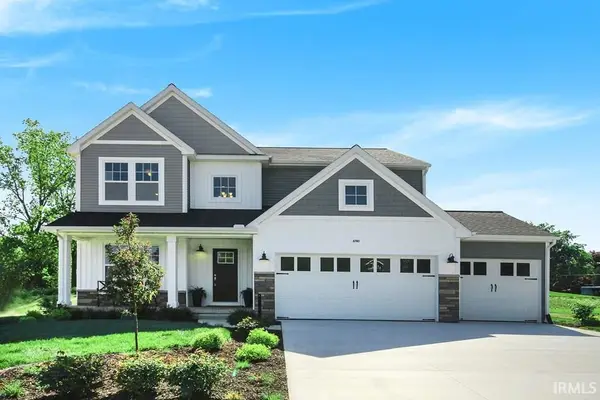 $474,215Pending4 beds 3 baths2,880 sq. ft.
903 Somerfield Drive, Lakeville, IN 46536
MLS# 202636359Listed by: COPPER BAY REALTY, LLC- New
 $409,900Active4 beds 3 baths2,062 sq. ft.
902 Breezewood Drive, Lakeville, IN 46536
MLS# 202635970Listed by: COPPER BAY REALTY, LLC 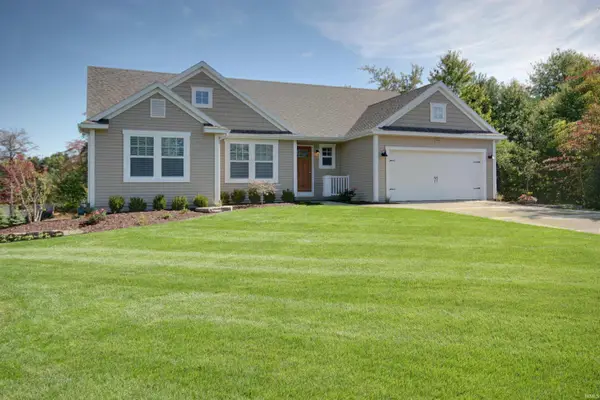 $523,810Pending5 beds 3 baths2,491 sq. ft.
402 Daybreak Drive, Lakeville, IN 46536
MLS# 202635773Listed by: COPPER BAY REALTY, LLC- Open Thu, 5 to 7pmNew
 $234,900Active2 beds 1 baths984 sq. ft.
213 S Grand Street, Lakeville, IN 46536
MLS# 202635116Listed by: INSPIRED HOMES INDIANA 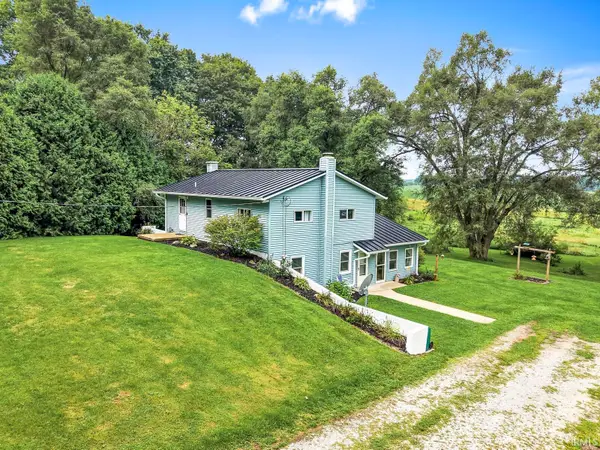 $319,900Pending4 beds 4 baths1,844 sq. ft.
67127 Quinn Trail, Lakeville, IN 46536
MLS# 202632759Listed by: LOCHMONDY REALTY $67,900Active2 beds 1 baths1,102 sq. ft.
309 S Main Street, Lakeville, IN 46536
MLS# 202629401Listed by: HEART CITY REALTY LLC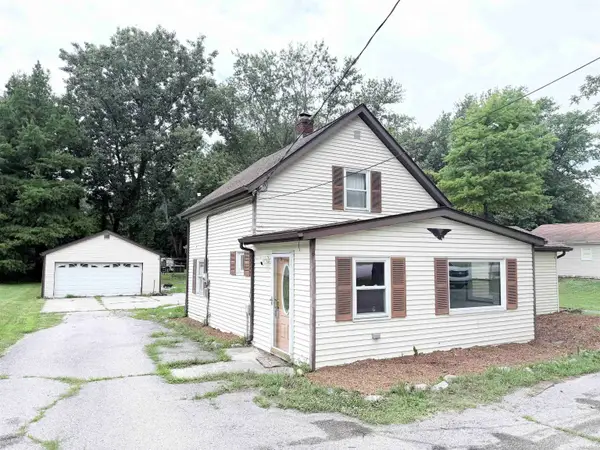 $225,000Pending3 beds 2 baths1,400 sq. ft.
65159 Us 31 Highway, Lakeville, IN 46536
MLS# 202627219Listed by: KASER REALTY, LLC $349,000Active3 beds 3 baths1,800 sq. ft.
67833 Lake Trail Road, Lakeville, IN 46536
MLS# 12675503Listed by: RE/MAX PREMIER


Protect your home and budget from life's surprises with an Assurant Home Warranty, backed by a partner that supports you through every step of homeownership. Explore Plans.
© 2023 - 2026 ERA Franchise Systems LLC. All rights reserved. ERA Franchise Systems LLC fully supports the principles of the Fair Housing Act and the Equal Opportunity Act. ERA, ERA Real Estate powered, and their respective logos are registered service marks of ERA Franchise Systems LLC. Each office is independently owned and operated.