
7636 E County Rd 1100 N Road, Lamar, IN 47550
Local realty services provided by:ERA First Advantage Realty, Inc.
Listed by: pam rickenbaugh, anita corneCell: 812-453-5423
Office: f.c. tucker emge
MLS#:202621466
Source:Indiana Regional MLS
Price summary
- Price:$340,000
- Price per sq. ft.:$115.02
About this home
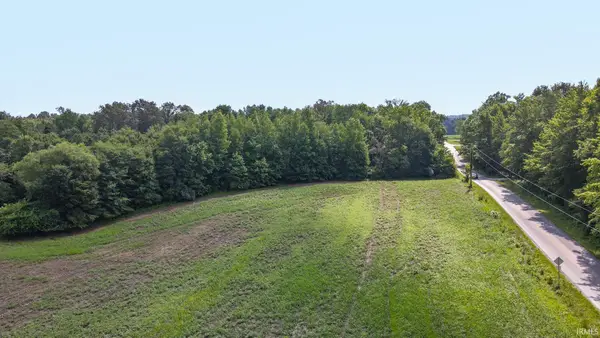
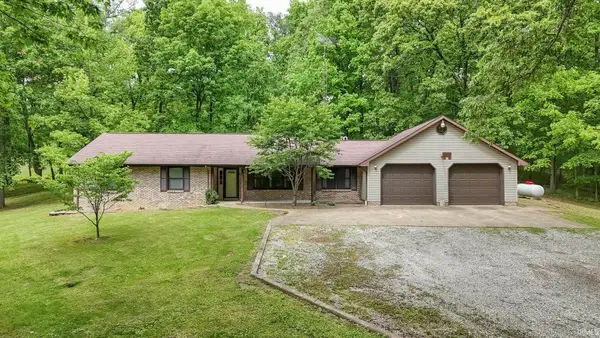
Welcome to your peaceful country retreat! Situated on a sprawling 7.414-acre lot in Spencer County, this one-story, site-built home offers private, country living with incredible potential. Built in 1976, the residence features 3 comfortable bedrooms and 2 full bathrooms. The bedrooms are generously sized and offer nice closet space. The kitchen and dining room are accessible to the large deck off of the back of the home boasting amazing country side views. The unfinished walk-out basement has been recently waterproofed by B-Dry Systems and comes with a transferable lifetime warranty giving you the opportunity to expand your living space or create a recreation zone. The property includes a large 18x48 utility shed for all of your lawn/recreational equipment and toys. Located within the desirable North Spencer County School Corporation (Lincoln Trail Elementary and Heritage Hills Middle/High Schools). Just a short drive from Hwy 245 in Lamar. Enjoy peace and quiet here and have room to expand to a small farm....
Contact an agent
Home facts
- Year built:1976
- Subdivision & Development:None
- Listing ID #:202621466
- Added:124 day(s) ago
- Updated:October 06, 2026 at 02:17 PM
Rooms and interior
- Bedrooms:3
- Total bathrooms:2
- Full bathrooms:2
- Rooms Total:6
- Flooring:Carpet, Laminate, Tile, Vinyl
- Kitchen Description:Dishwasher, Eat-In Kitchen, Range-Electric, Range/Oven Hookup, Refrigerator
- Basement Description:Full Basement, Unfinished, Walk-Out Basement
- Living area:1,478 sq. ft.
Heating and cooling
- Cooling:Central Air
- Heating:Forced Air, Gas
Structure and exterior
- Roof:Asphalt, Shingle
- Year built:1976
- Building area:1,478 sq. ft.
- Lot area:7.41 Acres
- Lot Features:Slope, Wooded
- Architectural Style:One Story, Ranch
- Construction Materials:Brick, Vinyl
- Exterior Features:Deck Open, Porch Covered
- Levels:1 Story
Schools
- High school:Heritage Hills
- Middle school:Heritage Hills
- Elementary school:Lincoln Trail
Utilities
- Water:Public
- Sewer:Septic
Finances and disclosures
- Price:$340,000
- Price per sq. ft.:$115.02
- Tax amount:$1,041
Features and amenities
- Laundry features:Dryer Hook Up Electric, Main Floor Laundry, Washer Hook-Up
- Amenities:Attic Pull Down Stairs, Countertops-Laminate, Detector-Smoke, Garage Door Opener
Parking
- Parking description:Attached, Gravel Driveway, Off Street Parking
- Garage spaces:2
New listings near 7636 E County Rd 1100 N Road


Protect your home and budget from life's surprises with an Assurant Home Warranty, backed by a partner that supports you through every step of homeownership. Explore Plans.
© 2023 - 2026 ERA Franchise Systems LLC. All rights reserved. ERA Franchise Systems LLC fully supports the principles of the Fair Housing Act and the Equal Opportunity Act. ERA, ERA Real Estate powered, and their respective logos are registered service marks of ERA Franchise Systems LLC. Each office is independently owned and operated.