
7017 Oaken Lane, Lanesville, IN 47136
Local realty services provided by:Schuler Bauer Real Estate ERA Powered
7017 Oaken Lane,Lanesville, IN 47136
$433,900
- 4 Beds
- 3 Baths
- 2,433 sq. ft.
- Single family
- Active
Listed by: angela wells
Office: coldwell banker mcmahan
MLS#:2026011472
Source:IN_SIRA
Price summary
- Price:$433,900
- Price per sq. ft.:$178.34
- Monthly HOA dues:$20.83
About this home
MOTIVATED SELLERS - BETTER THAN NEW & PRICED TO SELL and ONE YEAR HOME WARRANTY AT CLOSING! Built in 2023, this beautiful 4-bedroom, 3-bath home offers the space, upgrades, and privacy you've been looking for! The main level features 1,603 sq. ft. of comfortable one-level living with a desirable split-bedroom floor plan and bright, open-concept design. You'll find a spacious primary suite, two additional bedrooms, conveniently located laundry, and an impressive 3-car attached garage. Everything you need for everyday living is right on the main floor! The finished basement adds even more living space with a large family room, 4th bedroom, and full bath-perfect for guests, entertaining, a home office, or private retreat. Plus, approximately 625 sq. ft. of unfinished space provides excellent storage and room for future expansion. Outside, enjoy a private lot with no neighbors directly behind you. A professionally installed radon mitigation system already in place for added peace of mind. Located in the highly desirable Lanesville community and Floyd County School District, with convenient access to shopping, dining, schools, and major expressways. Why wait to build? This one is move-in ready, better than new, and the sellers are MOTIVATED! Schedule your showing today!...
Contact an agent
Home facts
- Year built:2023
- Subdivision & Development:Poplar Woods
- Listing ID #:2026011472
- Added:4 day(s) ago
- Updated:September 04, 2026 at 05:49 PM
Rooms and interior
- Bedrooms:4
- Total bathrooms:3
- Full bathrooms:3
- Bathrooms Description:Separate Shower
- Kitchen Description:Dishwasher, Eat-in Kitchen, Kitchen Island, Microwave, Oven, Range, Refrigerator
- Bedroom Description:Main Level Primary, Split Bedrooms
- Basement:Yes
- Basement Description:Partially Finished, Sump Pump
- Living area:2,433 sq. ft.
Heating and cooling
- Cooling:Central Air
- Heating:Heat Pump
- Central air:Yes
Structure and exterior
- Year built:2023
- Building area:2,433 sq. ft.
- Lot area:0.36 Acres
- Architectural Style:One Story
- Construction Materials:Frame
- Exterior Features:Deck
- Foundation Description:Poured
- Levels:1 Story
Utilities
- Water:Connected, Public
Finances and disclosures
- Price:$433,900
- Price per sq. ft.:$178.34
- Tax amount:$3,328
Features and amenities
- Appliances:Dishwasher, Microwave, Oven, Range, Refrigerator
- Laundry features:Laundry Room, Main Level
- Amenities:Cable TV, Ceiling Fans, Entrance Foyer, Mud Room, Open Floorplan, Pantry, Radon Mitigation System, Thermal Windows, Utility Room, Vaulted Ceiling, Walk-In Closet(s)
Parking
- Parking description:Attached, Garage, Garage Door Opener
- Garage:Yes
- Garage spaces:3
New listings near 7017 Oaken Lane
- New
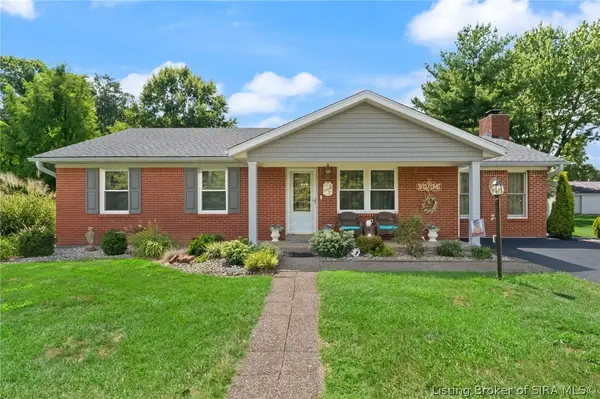 $424,900Active3 beds 2 baths1,650 sq. ft.
2085 Highway 11, Lanesville, IN 47136
MLS# 2026011371Listed by: LOPP REAL ESTATE BROKERS - Open Wed, 6 to 8pmNew
 $485,000Active3 beds 3 baths3,142 sq. ft.
7787 Corydon Ridge Road, Lanesville, IN 47136
MLS# 2026011252Listed by: KELLER WILLIAMS REALTY CONSULTANTS - New
 $645,900Active5 beds 4 baths3,463 sq. ft.
1207 Crones Hill, Lanesville, IN 47136
MLS# 202635355Listed by: MAINSTREET REALTORS - New
 $645,900Active5 beds 4 baths3,463 sq. ft.
1207 Crones Hill Road, Lanesville, IN 47136
MLS# 2026010562Listed by: MAINSTREET REALTORS  $379,900Active4 beds 3 baths2,149 sq. ft.
2000 West Oak Valley Court, Lanesville, IN 47136
MLS# 2026011094Listed by: LOPP REAL ESTATE BROKERS $440,000Active3 beds 4 baths3,096 sq. ft.
1408 Old Salem Road, Lanesville, IN 47136
MLS# 2026010736Listed by: 85W REAL ESTATE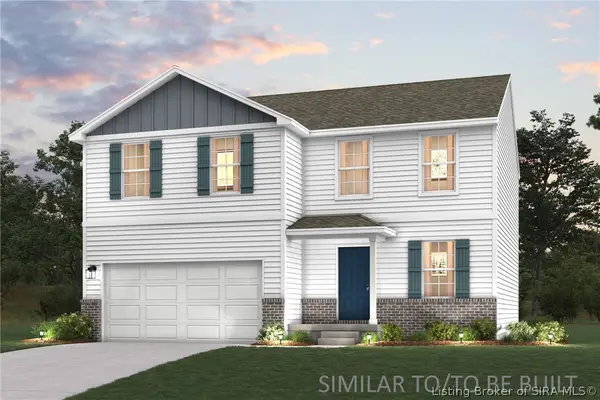 $279,990Active4 beds 3 baths2,014 sq. ft.
6224 Calla Lilly Court, Lanesville, IN 47136
MLS# 2026010677Listed by: WJH BROKERAGE IN, LLC- Open Sun, 2 to 4pm
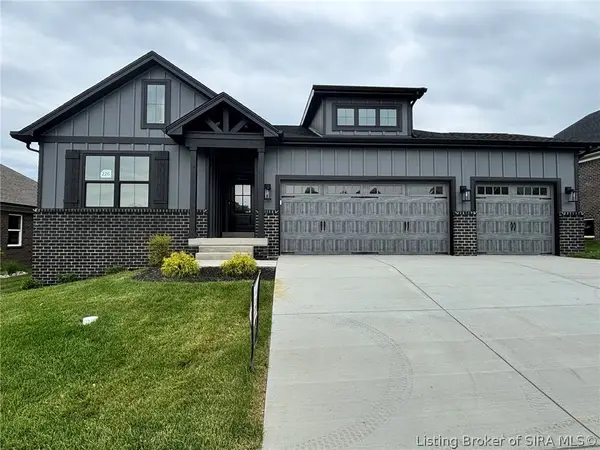 Listed by ERA$459,900Active4 beds 3 baths2,355 sq. ft.
7053 Oaken Lane #226, Lanesville, IN 47136
MLS# 2026010553Listed by: SCHULER BAUER REAL ESTATE SERVICES ERA POWERED (N 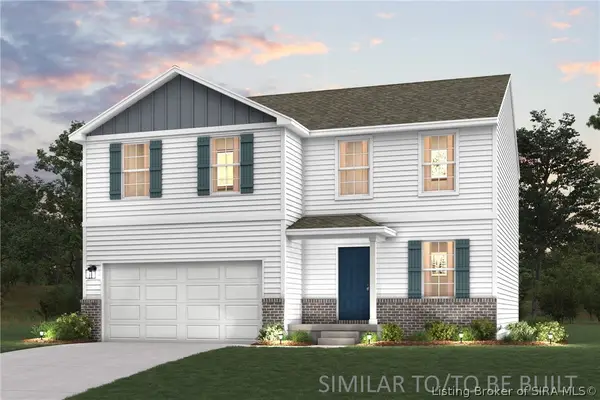 $269,990Active4 beds 3 baths2,014 sq. ft.
6535 Calla Lilly Court, Lanesville, IN 47136
MLS# 2026010611Listed by: WJH BROKERAGE IN, LLC


Protect your home and budget from life's surprises with an Assurant Home Warranty, backed by a partner that supports you through every step of homeownership. Explore Plans.
© 2023 - 2026 ERA Franchise Systems LLC. All rights reserved. ERA Franchise Systems LLC fully supports the principles of the Fair Housing Act and the Equal Opportunity Act. ERA, ERA Real Estate powered, and their respective logos are registered service marks of ERA Franchise Systems LLC. Each office is independently owned and operated.