
7328 Evanston Avenue Ne, Lanesville, IN 47136
Local realty services provided by:Schuler Bauer Real Estate ERA Powered
7328 Evanston Avenue Ne,Lanesville, IN 47136
- 2 Beds
- 1 Baths
- 1,040 sq. ft.
- Single family
- Active
Listed by: douglas harritt
Office: harritt group, inc
MLS#:202609845
Source:IN_SIRA
Price summary
- Price:
About this home
LANESVILLE RANCH & BARN ON 1.6 ACRES | ONLINE AUCTION - BIDDING ENDS: TUESDAY, JULY 28 @ 2PM. Situated on a low traffic dead-end street in a small neighborhood overlooking downtown Lanesville. A 1953 ranch home with 2-car garage situated on 1.6-acres with white plastic board fence includes a 20’ x 30’ pole barn and small pond. The home in need of improvements, features 2 bedrooms (3rd bedroom converted to dining room), one full bath, hardwood floors, full unfinished basement, and enclosed breezeway. Oil furnace and window air conditioner in non- working condition. Water heater not hooked up - condition unknown. Lanesville Community Schools just 2 blocks away. BUYERS PREMIUM 10% Buyer’s Premium added to the hammer bid price to determine the final purchase price. REAL ESTATE TERMS A non-refundable down payment, 10% of the Purchase Price (Final Bid + Buyer’s Premium), in the form of cash, check, or wired funds in USD are due within 24 hours following the auction, balance due in 40 days. Buyer to receive clear title. Taxes prorated to the day of closing. Selling as is without contingencies, all inspections welcomed prior to auction. If you choose to obtain financing, not subject to approval or appraisal. All closing costs are the buyer’s expense. Possession at closing. See full details in the Auction Bid Packet....
Contact an agent
Home facts
- Year built:1953
- Listing ID #:202609845
- Added:1 day(s) ago
- Updated:July 07, 2026 at 06:57 PM
Rooms and interior
- Bedrooms:2
- Total bathrooms:1
- Full bathrooms:1
- Dining Description:Breakfast Bar, Separate Formal Dining Room
- Kitchen Description:Oven, Range, Refrigerator
- Bedroom Description:Main Level Primary
- Basement:Yes
- Basement Description:Full, Unfinished
- Living area:1,040 sq. ft.
Structure and exterior
- Roof:Shingle
- Year built:1953
- Building area:1,040 sq. ft.
- Lot area:1.6 Acres
- Lot Features:Dead End
- Architectural Style:One Story
- Construction Materials:Asbestos
- Exterior Features:Paved Driveway
- Foundation Description:Block
- Levels:1 Story
Utilities
- Water:Connected, Public
- Sewer:Public Sewer
Finances and disclosures
- Price:
- Tax amount:$328
Features and amenities
- Appliances:Oven, Range, Refrigerator
- Amenities:Bookcases, Entrance Foyer, Natural Woodwork
Parking
- Parking description:Attached, Garage, Garage Faces Side
- Garage:Yes
- Garage spaces:2
New listings near 7328 Evanston Avenue Ne
- Open Sun, 2 to 4pmNew
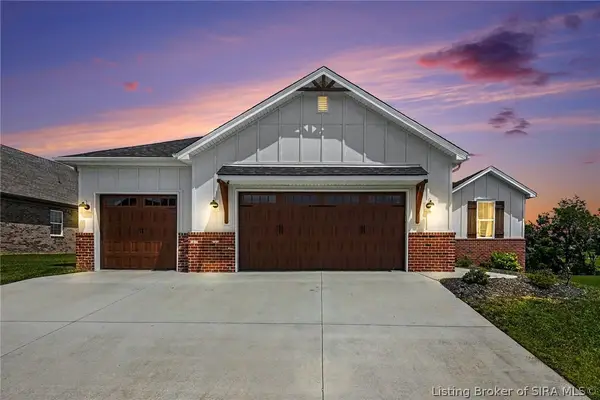 $439,900Active4 beds 3 baths2,433 sq. ft.
7017 Oaken Lane, Lanesville, IN 47136
MLS# 202609715Listed by: COLDWELL BANKER MCMAHAN - New
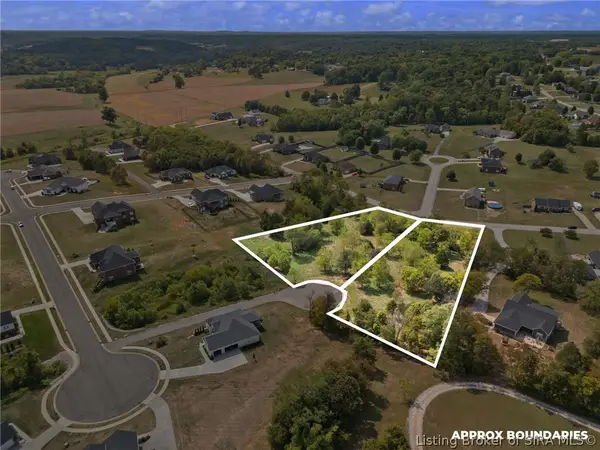 $149,500Active1.41 Acres
1805/1807 Marking Place, Lanesville, IN 47136
MLS# 202609562Listed by: LEGACY REAL ESTATE 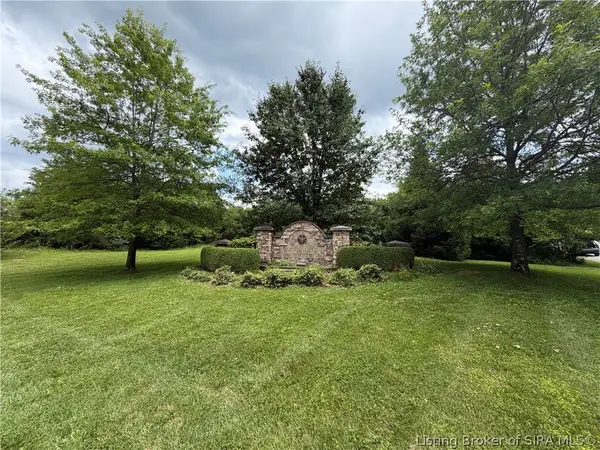 $49,900Active0.73 Acres
4001 Oak Valley Court, Lanesville, IN 47136
MLS# 202609564Listed by: RE/MAX FIRST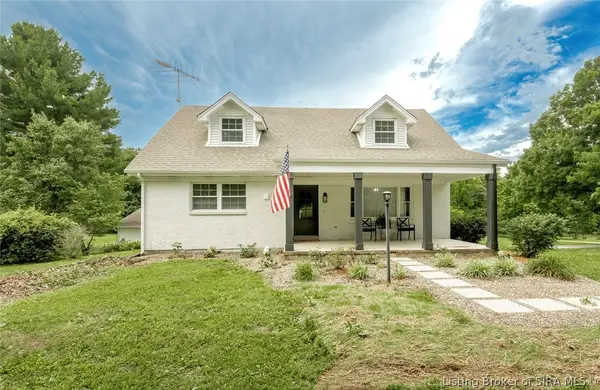 $459,400Active4 beds 4 baths3,097 sq. ft.
8245 Corydon Ridge Road, Lanesville, IN 47136
MLS# 202609408Listed by: 1% LISTS PURPLE DOOR IN KY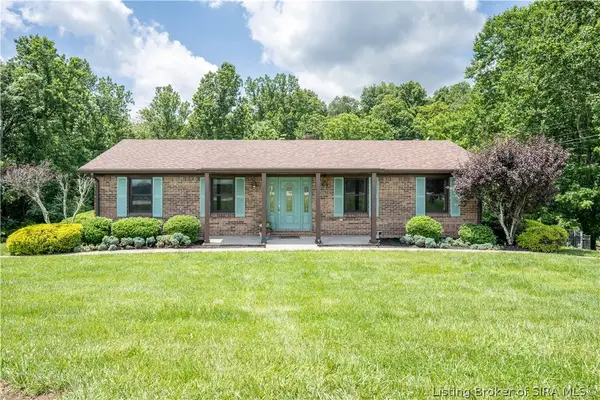 Listed by ERA$364,900Active3 beds 3 baths1,948 sq. ft.
7595 High Ridge Drive Ne, Lanesville, IN 47136
MLS# 202609116Listed by: SCHULER BAUER REAL ESTATE SERVICES ERA POWERED (N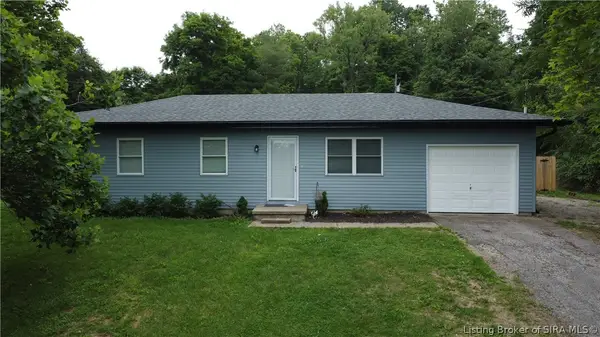 $214,900Active3 beds 1 baths960 sq. ft.
7420 S Sheffield Court, Lanesville, IN 47136
MLS# 202608714Listed by: RE/MAX PLUS Listed by ERA$574,900Active6 beds 5 baths4,516 sq. ft.
7440 Corydon Ridge Road Ne, Lanesville, IN 47136
MLS# 202608400Listed by: SCHULER BAUER REAL ESTATE SERVICES ERA POWERED (N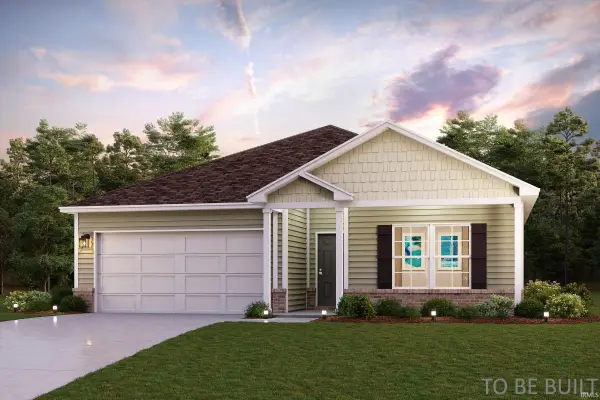 $283,990Active4 beds 2 baths1,773 sq. ft.
6252 Calla Lilly Court, Lanesville, IN 47136
MLS# 202618248Listed by: WJH BROKERAGE IN, LLC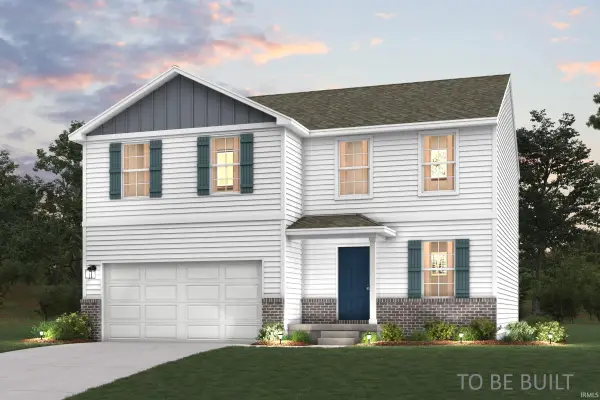 $284,990Active4 beds 3 baths2,014 sq. ft.
6224 Calla Lilly Court, Lanesville, IN 47136
MLS# 202618253Listed by: WJH BROKERAGE IN, LLC


Protect your home and budget from life's surprises with an Assurant Home Warranty, backed by a partner that supports you through every step of homeownership. Explore Plans.
© 2023 - 2026 ERA Franchise Systems LLC. All rights reserved. ERA Franchise Systems LLC fully supports the principles of the Fair Housing Act and the Equal Opportunity Act. ERA, ERA Real Estate powered, and their respective logos are registered service marks of ERA Franchise Systems LLC. Each office is independently owned and operated.