
7715 Main Street Ne, Lanesville, IN 47136
Local realty services provided by:Schuler Bauer Real Estate ERA Powered
7715 Main Street Ne,Lanesville, IN 47136
$299,900
- 3 Beds
- 2 Baths
- 2,000 sq. ft.
- Single family
- Active
Upcoming open houses
- Sun, Aug 1602:00 pm - 04:00 pm
Listed by: viraj summers
Office: summers realty services
MLS#:2026010969
Source:IN_SIRA
Price summary
- Price:$299,900
- Price per sq. ft.:$149.95
About this home
Discover small-town charm and a front row seat to the traditions that make Lanesville special! Built in the 1930s, this character-filled home offers original details, a beautiful kitchen with a set of custom cabinets, and finished space upstairs with a half bath and plenty of storage and one car garage. Both bathrooms are outfitted with Robern Medicine cabinets (one of which has heated glass). Outside, you will enjoy the fenced in yard, detached barn and two lots providing approximately 1.184 acres. The home also has a metal roof and a Rinnai tankless gas water heater. Extensive yard work has been performed to allow ample parking for at least four cars, and a wide, street-side driveway apron that is convenient for delivery vans. All concrete is at least 5 inches thick and reinforced with rebar. Located near the Lanesville Park and across from the Lanesville Heritage grounds, you will have convenient access to community activities throughout the year, including the popular Lanesville Heritage Weekend. Here is your opportunity to own a classic home with extra land in the heart of Lanesville!...
Contact an agent
Home facts
- Year built:1930
- Listing ID #:2026010969
- Added:1 day(s) ago
- Updated:August 14, 2026 at 11:48 PM
Rooms and interior
- Bedrooms:3
- Total bathrooms:2
- Full bathrooms:1
- Half bathrooms:1
- Kitchen Description:Dishwasher, Microwave, Oven, Range, Refrigerator
- Basement:Yes
- Basement Description:Full, Unfinished
- Living area:2,000 sq. ft.
Heating and cooling
- Cooling:Central Air
- Heating:Forced Air
- Central air:Yes
Structure and exterior
- Year built:1930
- Building area:2,000 sq. ft.
- Lot area:1.18 Acres
- Architectural Style:One and One Half Story
- Construction Materials:Aluminum Siding, Frame
- Exterior Features:Covered, Fence, Landscaping, Patio
- Foundation Description:Block
- Levels:One and One Half
Utilities
- Water:Connected, Public
Finances and disclosures
- Price:$299,900
- Price per sq. ft.:$149.95
- Tax amount:$696
Features and amenities
- Appliances:Dishwasher, Dryer, Microwave, Oven, Range, Refrigerator, Washer
- Laundry features:Dryer, In Basement, Washer
- Amenities:Cable TV, Ceiling Fans, Window Blinds
Parking
- Parking description:Attached, Garage, Garage Faces Front
- Garage:Yes
- Garage spaces:1
New listings near 7715 Main Street Ne
- New
 $440,000Active4 beds 4 baths3,096 sq. ft.
1408 Old Salem Road, Lanesville, IN 47136
MLS# 2026010736Listed by: 85W REAL ESTATE 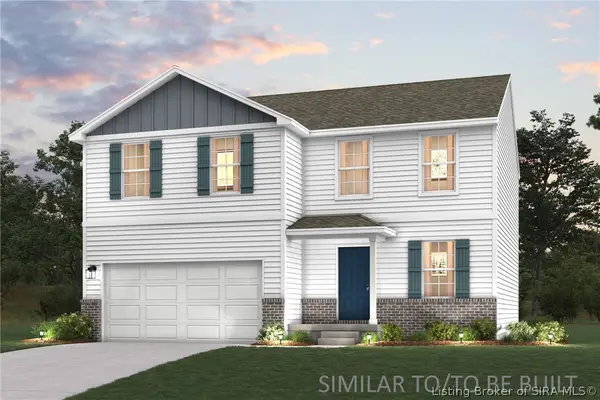 $284,990Active4 beds 3 baths2,014 sq. ft.
6224 Calla Lilly Court, Lanesville, IN 47136
MLS# 2026010677Listed by: WJH BROKERAGE IN, LLC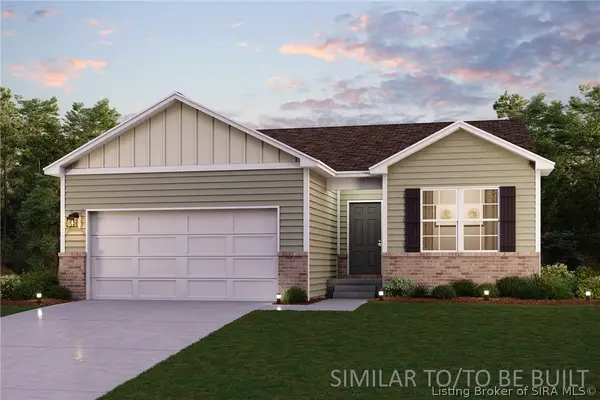 $265,990Active3 beds 2 baths1,416 sq. ft.
6196 Calla Lilly Court, Lanesville, IN 47136
MLS# 2026010678Listed by: WJH BROKERAGE IN, LLC- Open Sun, 2 to 4pm
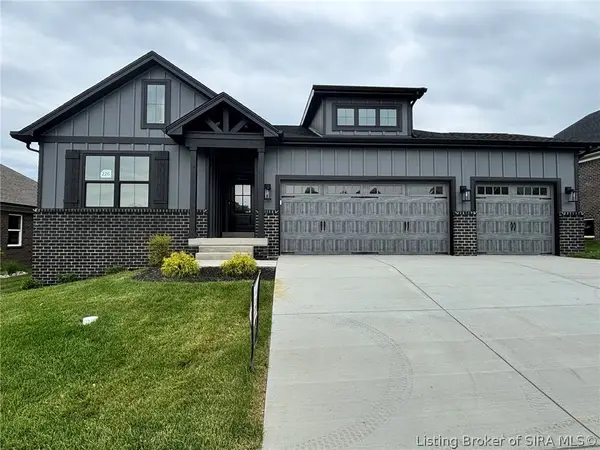 Listed by ERA$459,900Active4 beds 3 baths2,355 sq. ft.
7053 Oaken Lane #226, Lanesville, IN 47136
MLS# 2026010553Listed by: SCHULER BAUER REAL ESTATE SERVICES ERA POWERED (N 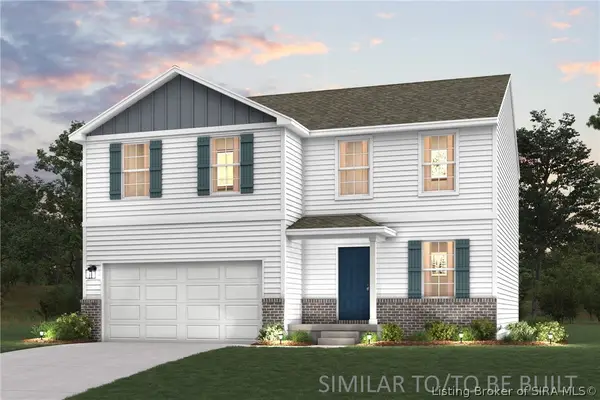 $278,990Active4 beds 3 baths2,014 sq. ft.
6535 Calla Lilly Court, Lanesville, IN 47136
MLS# 2026010611Listed by: WJH BROKERAGE IN, LLC- Open Sun, 2 to 4pm
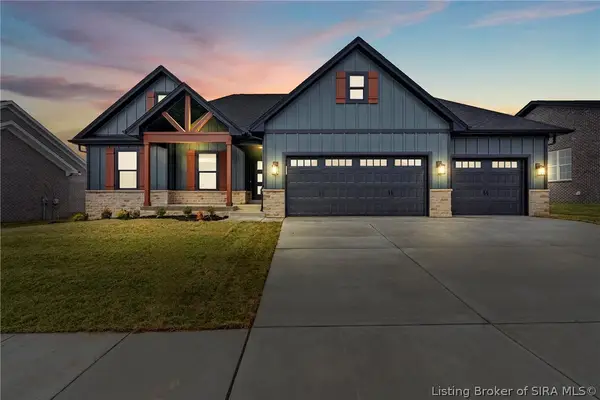 Listed by ERA$449,900Active4 beds 3 baths2,406 sq. ft.
7043 Oaken Lane #231, Lanesville, IN 47136
MLS# 2026010284Listed by: SCHULER BAUER REAL ESTATE SERVICES ERA POWERED (N 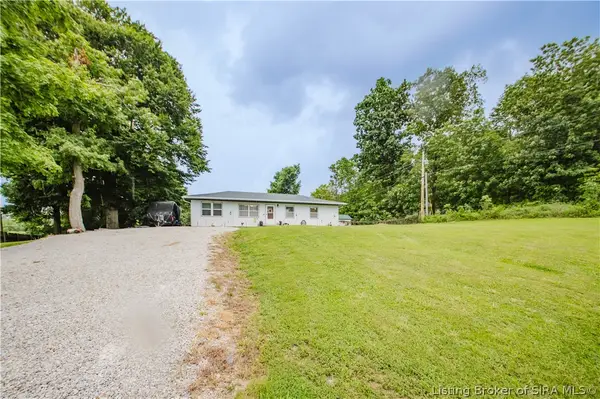 $260,000Active3 beds 1 baths1,257 sq. ft.
7427 Kensington Road, Lanesville, IN 47136
MLS# 2026010391Listed by: RE/MAX PREMIER PROPERTIES Listed by ERA$659,900Active4 beds 3 baths3,235 sq. ft.
1101 Beechwood Drive, Lanesville, IN 47136
MLS# 202609920Listed by: SCHULER BAUER REAL ESTATE SERVICES ERA POWERED (N $284,990Active4 beds 3 baths2,014 sq. ft.
6347 Calla Lilly Court, Lanesville, IN 47136
MLS# 202628537Listed by: WJH BROKERAGE IN, LLC


Protect your home and budget from life's surprises with an Assurant Home Warranty, backed by a partner that supports you through every step of homeownership. Explore Plans.
© 2023 - 2026 ERA Franchise Systems LLC. All rights reserved. ERA Franchise Systems LLC fully supports the principles of the Fair Housing Act and the Equal Opportunity Act. ERA, ERA Real Estate powered, and their respective logos are registered service marks of ERA Franchise Systems LLC. Each office is independently owned and operated.