
8300 Heinze Road Ne, Lanesville, IN 47136
Local realty services provided by:Schuler Bauer Real Estate ERA Powered
8300 Heinze Road Ne,Lanesville, IN 47136
$449,500
- 3 Beds
- 2 Baths
- 2,250 sq. ft.
- Single family
- Active
Listed by: kelly howell
Office: assist 2 sell buyer & seller realty
MLS#:2026013449
Source:IN_SIRA
Price summary
- Price:$449,500
- Price per sq. ft.:$199.78
About this home
The first floor of the home has a spacious living room with french doors leading into a large family room. The family room has a wood stove, and an entire wall of windows that provide beautiful views of the neighbors lake. The kitchen has a large amount of cabinetry and countertop space, for all of your storage needs, and a breakfast bar. The kitchen appliances remain. There is also a half bath on this level for guests. Two of the bedrooms are on the 2nd floor, and the primary has a massive walk-in closet. The bath has a double vanity, large tile shower w/bench seating, and a separate area with cabinetry for storage. The walk-out basement has an additional family room, a room that could be used as an office/craft/playroom, the laundry room, and a 3rd bedroom with a full sized window and nice sized closet. The 30x40 garage has a separate area that would be perfect for a workshop/office. Outside you can enjoy all of the beauty surrounding you, from the covered front porch, covered back patio area, or gazebo. It is truly a nature lovers paradise that you won't want to miss!!...
Contact an agent
Home facts
- Year built:1999
- Subdivision & Development:Kasper Woods
- Listing ID #:2026013449
- Added:1 day(s) ago
- Updated:November 17, 2026 at 10:53 PM
Rooms and interior
- Bedrooms:3
- Total bathrooms:2
- Full bathrooms:1
- Half bathrooms:1
- Dining Description:Breakfast Bar
- Kitchen Description:Dishwasher, Eat-in Kitchen, Microwave, Oven, Range, Refrigerator
- Basement:Yes
- Basement Description:Finished, Full, Walk-Out Access
- Living area:2,250 sq. ft.
Heating and cooling
- Cooling:Central Air
- Heating:Forced Air
- Central air:Yes
Structure and exterior
- Year built:1999
- Building area:2,250 sq. ft.
- Lot area:2.54 Acres
- Architectural Style:Two Story
- Construction Materials:Frame, Wood Siding
- Exterior Features:Covered, Landscaping, Porch
- Foundation Description:Poured
- Levels:2 Story
Utilities
- Water:Connected, Public
- Sewer:Septic Tank
Finances and disclosures
- Price:$449,500
- Price per sq. ft.:$199.78
- Tax amount:$1,681
Features and amenities
- Appliances:Dishwasher, Microwave, Oven, Range, Refrigerator
- Laundry features:In Basement, Laundry Room
- Amenities:Ceiling Fans, Walk-In Closet(s)
Parking
- Parking description:Detached, Garage
- Garage:Yes
- Garage spaces:2
New listings near 8300 Heinze Road Ne
- New
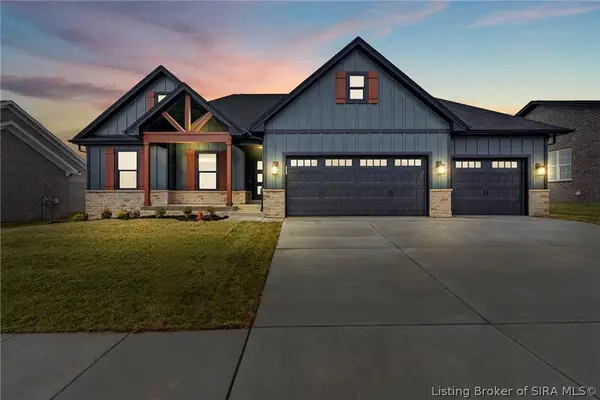 Listed by ERA$439,900Active4 beds 3 baths2,406 sq. ft.
7043 Oaken Lane #Lot 231, Lanesville, IN 47136
MLS# 2026012222Listed by: SCHULER BAUER REAL ESTATE SERVICES ERA POWERED (N 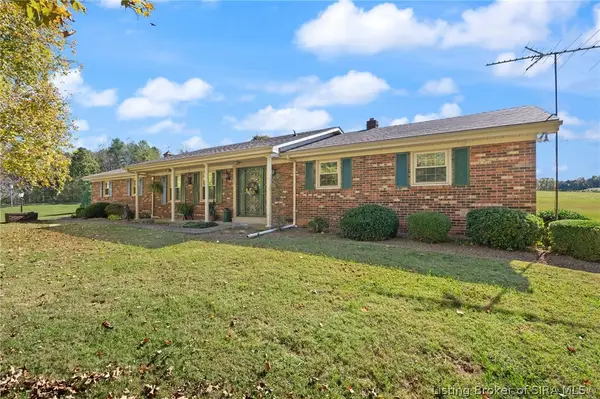 $338,600Active3 beds 2 baths3,438 sq. ft.
6467 Highway 62 Ne, Lanesville, IN 47136
MLS# 2026013046Listed by: BECKORT AUCTIONS, LLC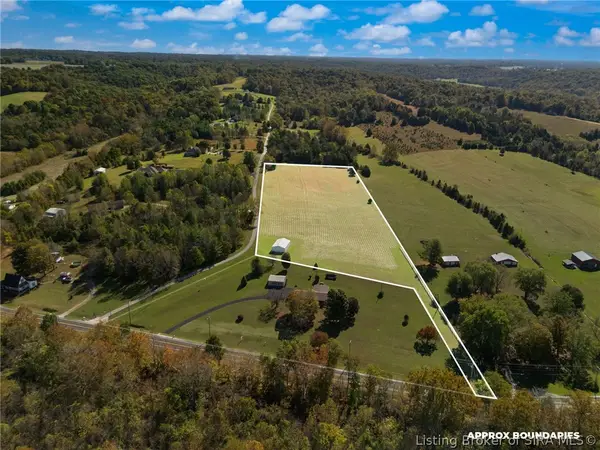 $1Active5.73 Acres
TRACT 2 Highway 62 Ne, Lanesville, IN 47136
MLS# 2026013047Listed by: BECKORT AUCTIONS, LLC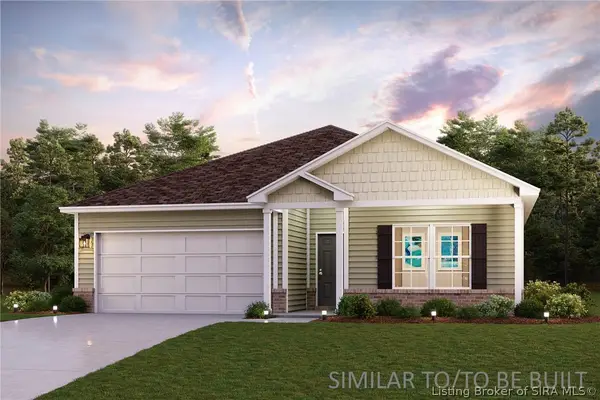 $284,990Active4 beds 2 baths1,773 sq. ft.
6132 Calla Lilly Court, Lanesville, IN 47136
MLS# 2026013135Listed by: WJH BROKERAGE IN, LLC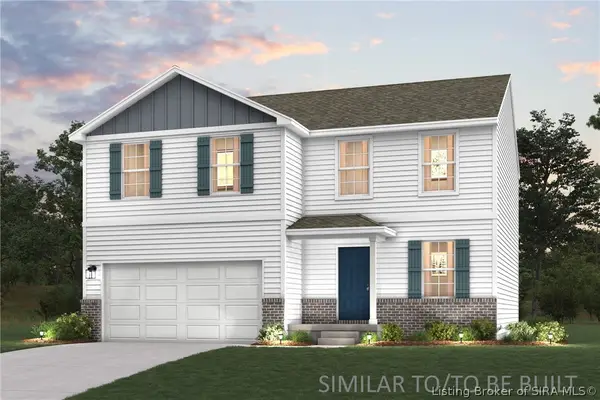 $286,990Active4 beds 3 baths2,014 sq. ft.
6565 Calla Lilly Court, Lanesville, IN 47136
MLS# 2026013138Listed by: WJH BROKERAGE IN, LLC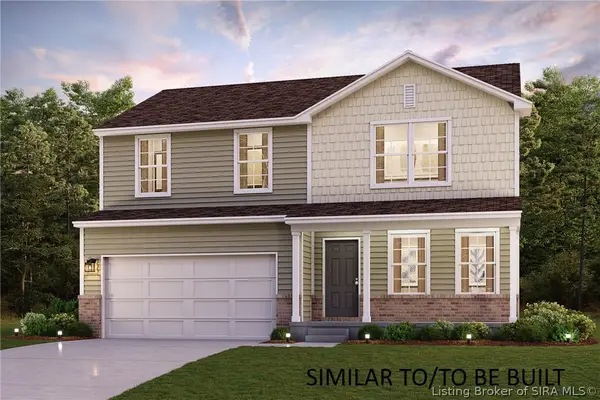 $263,888Active4 beds 3 baths1,774 sq. ft.
6545 Calla Lilly Court, Lanesville, IN 47136
MLS# 2026013094Listed by: WJH BROKERAGE IN, LLC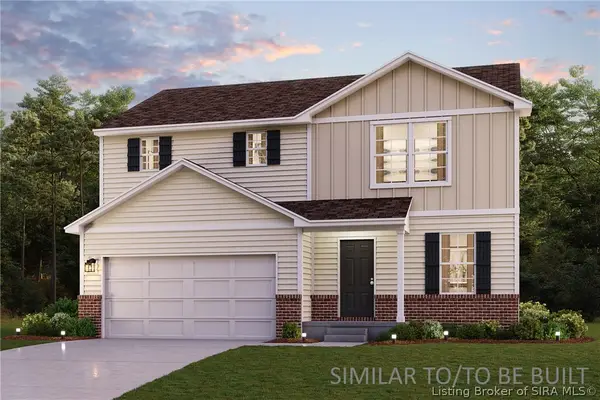 $265,888Active4 beds 3 baths1,774 sq. ft.
6361 Calla Lilly Court, Lanesville, IN 47136
MLS# 2026013097Listed by: WJH BROKERAGE IN, LLC $638,400Active5 beds 4 baths3,463 sq. ft.
1207 Crones Hill Road, Lanesville, IN 47136
MLS# 2026012731Listed by: MAINSTREET REALTORS $339,900Active2 beds 2 baths1,564 sq. ft.
2307 Barron Avenue Ne, Lanesville, IN 47136
MLS# 2026012527Listed by: WARD REALTY SERVICES


Protect your home and budget from life's surprises with an Assurant Home Warranty, backed by a partner that supports you through every step of homeownership. Explore Plans.
© 2023 - 2026 ERA Franchise Systems LLC. All rights reserved. ERA Franchise Systems LLC fully supports the principles of the Fair Housing Act and the Equal Opportunity Act. ERA, ERA Real Estate powered, and their respective logos are registered service marks of ERA Franchise Systems LLC. Each office is independently owned and operated.