
205 County Road 62, Laotto, IN 46763
Local realty services provided by:ERA Crossroads
205 County Road 62,Laotto, IN 46763
$449,900
- 3 Beds
- 3 Baths
- - sq. ft.
- Single family
- Sold
Listed by: jessica brookmyer, jessica brookmyer
Office: mike thomas assoc., inc
MLS#:202628530
Source:Indiana Regional MLS
Sorry, we are unable to map this address
Price summary
- Price:$449,900
About this home
If peaceful country living has been calling your name, this one is certainly for you. Nestled on just over 2 scenic acres and surrounded by rolling farmland and a flowing creek, this property offers privacy, tranquility, wildlife, and unique features that are truly hard to come by! Enjoy your morning coffee on the screened porch or stamped concrete patio while watching deer wander by and listening to the birds sing. I mean, it really doesn't get more peaceful than that. This thoughtfully designed 1.5 story home offers exceptional flexibility with a fully finished walkout lower level that's perfectly suited for multi-generational living, extended guests or simply added privacy. The above grade space offers 3 bedrooms and 2 full baths with a main level primary en-suite, spacious living room that flows into additional sitting or eat-in space and kitchen, all while being surrounded by scenic views in nearly every direction. The lower level functions as a complete second living area with full kitchen, living room, den that can be used as a bedroom (complete with walk-in closet), full bath, laundry, its own separate entry plus its own attached garage. Car enthusiasts, hobbyists, or anyone needing extra storage will appreciate the two 29x26 attached garages - one serving the main level (with it's own gas furnace) and one dedicated to the lower level - providing room for up to 6 vehicles, equipment or workshop space. There are truly too many unique and special features about this property to list. Whether you're looking for a peaceful rural retreat, room for family under one roof, or simply a place where nature is part of your everyday view, this property offers a rare opportunity to enjoy country living without compromise. See attached list of improvements and additional information about the home....
Contact an agent
Home facts
- Year built:1990
- Subdivision & Development:None
- Listing ID #:202628530
- Added:51 day(s) ago
- Updated:September 06, 2026 at 06:40 AM
Rooms and interior
- Bedrooms:3
- Total bathrooms:3
- Full bathrooms:3
- Rooms Total:6
- Kitchen Description:Dishwasher, Eat-In Kitchen, Microwave, On Main Level, Oven-Gas, Range-Gas, Range/Oven Hookup, Refrigerator, Water Filtration System
- Basement Description:Finished, Full Basement, Walk-Out Basement
Heating and cooling
- Cooling:Central Air
- Heating:Forced Air, Heat Pump, Propane
Structure and exterior
- Roof:Shingle
- Year built:1990
- Lot Features:Irregular
- Architectural Style:One and Half Story
- Construction Materials:Vinyl
- Exterior Features:Deck Covered, Landscaped, Patio Covered, Patio Open, Porch Screened
- Levels:1 1/2 Stories
Schools
- High school:Garrett
- Middle school:Garrett
- Elementary school:J.E. Ober
Utilities
- Water:Well
- Sewer:Septic
Finances and disclosures
- Price:$449,900
- Tax amount:$2,202
Features and amenities
- Laundry features:Dryer Hook Up Gas, Main Floor Laundry, Washer Hook-Up
- Amenities:Attic Pull Down Stairs, Attic Storage, Closet(s) Walk-in, Garage Door Opener, Garage-Heated, Garden Tub, Sump Pump
Parking
- Parking description:Asphalt Driveway, Attached
- Garage spaces:6
New listings near 205 County Road 62
- New
 $92,500Active1.07 Acres
4926 N 800 East, Churubusco, IN 46723
MLS# 202635414Listed by: MINEAR REAL ESTATE - New
 $90,500Active0.97 Acres
4864 N 800 East, Churubusco, IN 46723
MLS# 202635416Listed by: MINEAR REAL ESTATE - New
 $92,500Active1.07 Acres
4892 N 800 East, Churubusco, IN 46723
MLS# 202635432Listed by: MINEAR REAL ESTATE - New
 $92,500Active1.07 Acres
4980 N 800 East, Churubusco, IN 46723
MLS# 202635397Listed by: MINEAR REAL ESTATE - New
 $92,500Active1.07 Acres
4954 N 800 East, Churubusco, IN 46723
MLS# 202635410Listed by: MINEAR REAL ESTATE 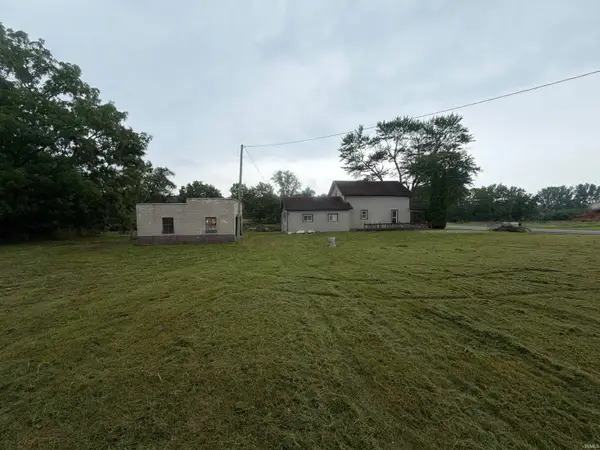 $109,000Active3 beds 2 baths1,856 sq. ft.
2441 S Old State Road 3 Road, Laotto, IN 46763
MLS# 202633422Listed by: OPEN DOOR RENTALS AND REAL EST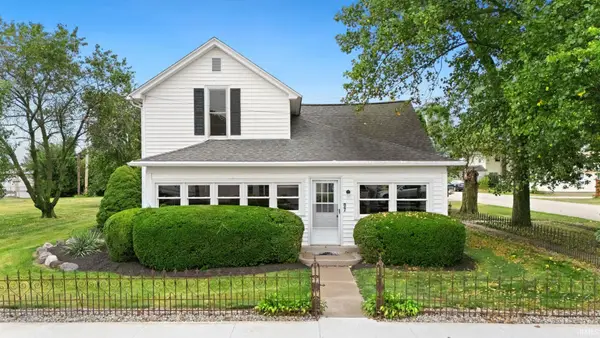 $189,900Pending3 beds 1 baths1,277 sq. ft.
107 Main Street, Laotto, IN 46763
MLS# 202632196Listed by: NORTH EASTERN GROUP REALTY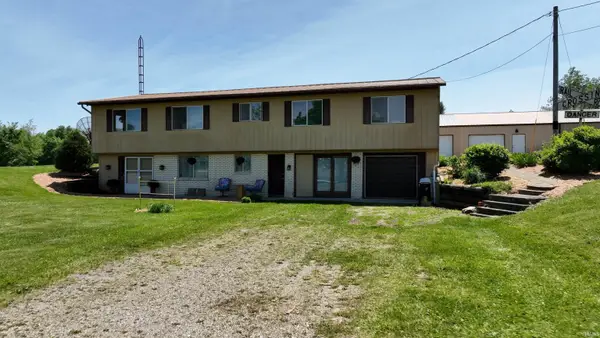 Pending4 beds 3 baths3,000 sq. ft.
10118 E 450 S. Road, Laotto, IN 46763
MLS# 202626408Listed by: METZGER PROPERTY SERVICES, LLC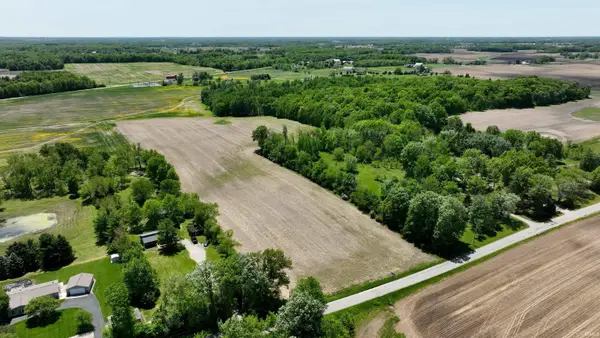 Pending14 Acres
**** E 450 S Road, Laotto, IN 46763
MLS# 202626410Listed by: METZGER PROPERTY SERVICES, LLC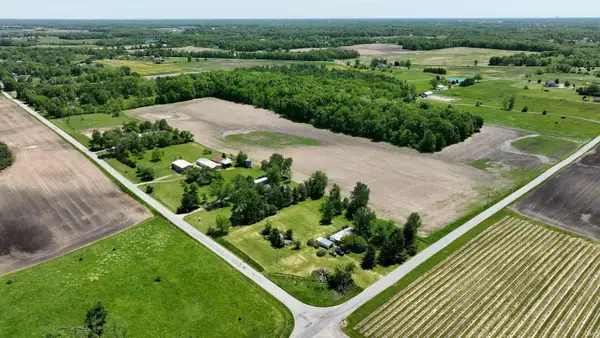 Pending18 Acres
** E 450 S Road, Laotto, IN 46763
MLS# 202626411Listed by: METZGER PROPERTY SERVICES, LLC


Protect your home and budget from life's surprises with an Assurant Home Warranty, backed by a partner that supports you through every step of homeownership. Explore Plans.
© 2023 - 2026 ERA Franchise Systems LLC. All rights reserved. ERA Franchise Systems LLC fully supports the principles of the Fair Housing Act and the Equal Opportunity Act. ERA, ERA Real Estate powered, and their respective logos are registered service marks of ERA Franchise Systems LLC. Each office is independently owned and operated.