
3691 W PAWNEE D 3691 W Pawnee Dr Drive, Laporte, IN 46350
Local realty services provided by:ERA First Advantage Realty, Inc.
Listed by: jay tenuta
Office: coldwell banker 1st choice
MLS#:202646267
Source:Indiana Regional MLS
Price summary
- Price:$934,900
- Price per sq. ft.:$226.37
About this home
AN EXTRAORDINARY PRIVATE ESTATE STYLE HOME WHERE TIMELESS ELEGANCE MEETS RESORT-INSPIRED LIVING! desirable open concept floor plan that flows seamlessly from room to room on all floors of this captivating home. The attention to details are endless as you tour this home. This residence offers its new owners 3 serene picturesque acres that are meticulously maintained with mature specimen trees, multiple perennial flower gardens. A 20X40 heated pool ,with New electric cover and a spacious newly remodeled pool house that is air conditioned with a lounging area , kitchen/wet bar space and 1/2 bathroom/changing room. As you enter the residence you will be met with a stunning 2 story foyer with a grand staircase and sitting area. A spacious main hallway leads you to a artful powder room, lounge/ wet bar area great for gatherings.The gourmet style kitchen offers walls of cabinets, built in and walk in pantries, large prep island and beverage cooler.The breakfast bay eating area offers panoramic views of the multi level decks, yard and pool. The spacious family room offers media/ lounging area w/ fireplace.The upper level offers a substantial primary suite with a expansive walk in closet /custom built in Cabinetry that provide extensive storage .The primary bathroom offers walk in shower,double vanity and large therapeutic style tub with multiple jets,integrated seating with padded neck and head rests perfect for relaxing soaks after a long day. The 2nd and 3 rd bedroom are joined with a redesigned bathroom A pocket door system keeps these rooms separate from the primary suite. The lower level offers a large recreation area, media area ,3/4 bath, large flex space, home gym space,office area and finished storage room w/ cabinets and counters and separate utility sink room. The extra large 3 plus car attached heated garage. ***Schedule Your private tour today! this sunning property wont last***...
Contact an agent
Home facts
- Year built:1995
- Subdivision & Development:Woodland Hills
- Listing ID #:202646267
- Added:1 day(s) ago
- Updated:November 11, 2026 at 12:41 PM
Rooms and interior
- Bedrooms:3
- Total bathrooms:4
- Full bathrooms:3
- Rooms Total:17
- Flooring:Carpet, Ceramic Tile, Hardwood Floors, Laminate
- Kitchen Description:Dishwasher, Microwave, On Main Level, Oven-Gas, Range-Gas, Refrigerator
- Basement Description:Full Basement
- Living area:4,030 sq. ft.
Heating and cooling
- Cooling:Central Air
- Heating:Baseboard
Structure and exterior
- Roof:Shingle
- Year built:1995
- Building area:4,030 sq. ft.
- Lot area:3 Acres
- Lot Features:Partially Wooded, Rolling
- Architectural Style:Colonial, Two Story
- Construction Materials:Cedar
- Levels:2 Stories
Schools
- High school:La Porte
- Middle school:Kessling
- Elementary school:Crichfield
Utilities
- Water:Well
- Sewer:Septic
Finances and disclosures
- Price:$934,900
- Price per sq. ft.:$226.37
- Tax amount:$4,328
Features and amenities
- Laundry features:On Upper Level
Parking
- Parking description:Attached, Concrete Driveway
- Garage spaces:3
New listings near 3691 W PAWNEE D 3691 W Pawnee Dr Drive
- New
 $435,000Active3 beds 2 baths1,912 sq. ft.
2008 Common Street, Houston, TX 77009
MLS# 19579046Listed by: CB&A, REALTORS - New
 $339,900Active3 beds 2 baths1,622 sq. ft.
1635 Bradney Drive, Houston, TX 77077
MLS# 52714628Listed by: DANNY VU REALTY - New
 $364,900Active3 beds 3 baths1,476 sq. ft.
2305 Bastrop Street, Houston, TX 77004
MLS# 72420100Listed by: RENTERS WAREHOUSE TEXAS, LLC - New
 $215,000Active3 beds 3 baths1,596 sq. ft.
326 Connecticut Street, Houston, TX 77029
MLS# 79943407Listed by: FIVE STAR REAL ESTATE SERVICES - New
 $205,000Active3 beds 3 baths1,934 sq. ft.
18815 Glen Ryder Court, Houston, TX 77073
MLS# 60465936Listed by: READY REAL ESTATE LLC - New
 $129,000Active0.19 Acres
1126 Niagara Street, Houston, TX 77051
MLS# 70723750Listed by: WORLD FAMOUS REALTY - New
 $1,895,000Active5 beds 5 baths4,052 sq. ft.
10834 Saint Marys Lane, Houston, TX 77079
MLS# 93094084Listed by: COMPASS RE TEXAS, LLC - HOUSTON - New
 $429,000Active3 beds 3 baths2,491 sq. ft.
9003 Prairie View Drive #A/B, Houston, TX 77088
MLS# 35405972Listed by: WORLD FAMOUS REALTY - Open Sun, 11am to 1pmNew
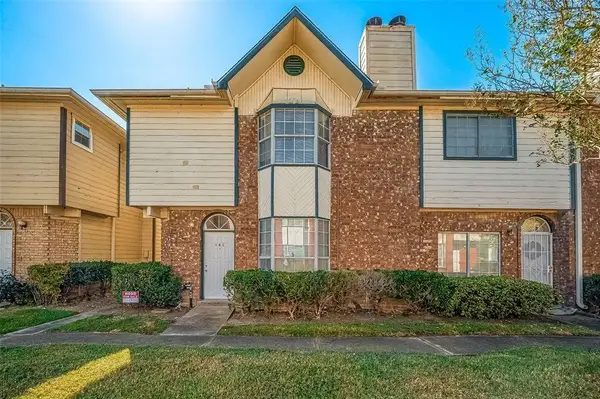 $139,000Active3 beds 3 baths1,524 sq. ft.
8310 Wild Rose St Street #16C, Houston, TX 77083
MLS# 70126913Listed by: LPT REALTY, LLC - New
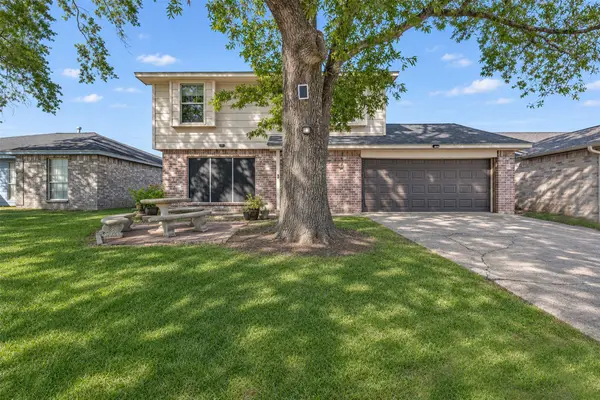 $165,000Active3 beds 3 baths1,248 sq. ft.
12031 Drummond Park Drive, Houston, TX 77044
MLS# 17142410Listed by: EXP REALTY LLC


Protect your home and budget from life's surprises with an Assurant Home Warranty, backed by a partner that supports you through every step of homeownership. Explore Plans.
© 2023 - 2026 ERA Franchise Systems LLC. All rights reserved. ERA Franchise Systems LLC fully supports the principles of the Fair Housing Act and the Equal Opportunity Act. ERA, ERA Real Estate powered, and their respective logos are registered service marks of ERA Franchise Systems LLC. Each office is independently owned and operated.