
7901 N 300 East, Laporte, IN 46350
Local realty services provided by:ERA Crossroads
Listed by: tommy sunn
Office: coldwell banker 1st choice
MLS#:202635794
Source:Indiana Regional MLS
Price summary
- Price:$1,499,999
- Price per sq. ft.:$379.17
About this home
Discover the privacy and possibilities of this beautiful 36.22 acre Galena Township property. Country living at it's finest featuring a new roof and new well, this unique property offers 4 barns, a private pond and plenty of acreage for recreation, animals, hobbies, or simply enjoying the peaceful country setting. Inside you'll find a large gourmet kitchen, a warm brick fireplace with a pellet stove installed and a finished lower level with a secondary kitchen- perfect for entertaining or extended family. Plus: a small Eco-friendly cabin ideal for in laws, guest or a private retreat is available for an additional fee.
Contact an agent
Home facts
- Year built:1999
- Subdivision & Development:None
- Listing ID #:202635794
- Added:52 day(s) ago
- Updated:October 23, 2026 at 12:51 AM
Rooms and interior
- Bedrooms:4
- Total bathrooms:2
- Full bathrooms:2
- Rooms Total:11
- Flooring:Tile
- Dining Description:Main Level
- Kitchen Description:Dishwasher, On Main Level, Range-Gas, Refrigerator
- Basement Description:Full Basement
- Living area:3,956 sq. ft.
Heating and cooling
- Cooling:Central Air
- Heating:Forced Air
Structure and exterior
- Roof:Asphalt
- Year built:1999
- Building area:3,956 sq. ft.
- Lot area:36 Acres
- Lot Features:Partially Wooded
- Architectural Style:One Story, Ranch
- Construction Materials:Brick
- Levels:1 Story
Schools
- High school:New Prairie
- Middle school:New Prairie
- Elementary school:Prairie View
Utilities
- Water:Well
- Sewer:Septic
Finances and disclosures
- Price:$1,499,999
- Price per sq. ft.:$379.17
- Tax amount:$3,912
Features and amenities
- Amenities:Ceilings-Vaulted, Countertops-Stone, Garage Door Opener, Generator-Whole House
- Pool features:Above Ground
Parking
- Parking description:Attached, Concrete Driveway, Gravel Driveway
- Garage spaces:2
New listings near 7901 N 300 East
- Coming Soon
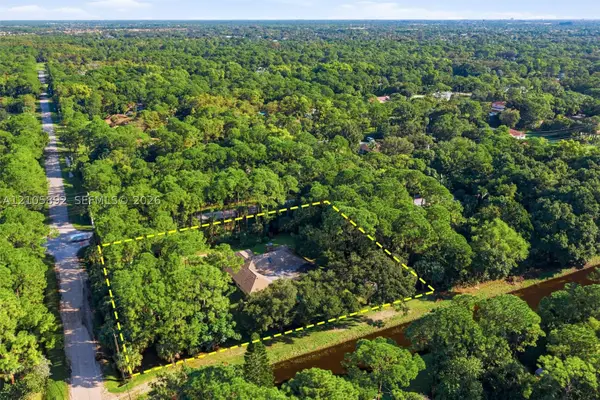 $1,095,000Coming Soon3 beds 2 baths2,358 sq. ft.
8032 N 155th Pl N, Palm Beach Gardens, FL 33418
MLS# A12105892Listed by: THE KEYES COMPANY - New
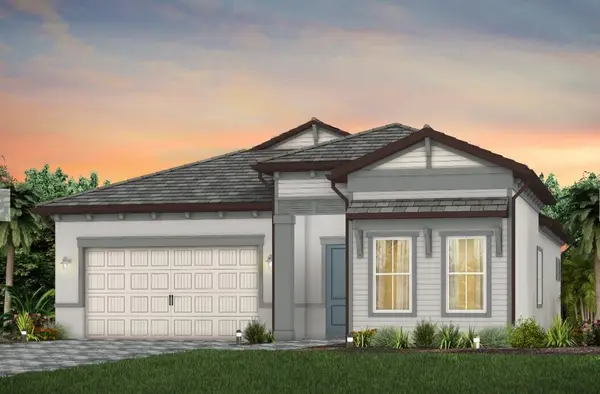 $888,980Active3 beds 3 baths2,080 sq. ft.
10708 Northbrook Circle #Prestige 18, Palm Beach Gardens, FL 33412
MLS# B26091676Listed by: PULTE REALTY INC - Open Sun, 12 to 3pmNew
 $485,000Active3 beds 2 baths1,420 sq. ft.
3351 Florida Blvd, Palm Beach Gardens, FL 33410
MLS# A12109827Listed by: GK REALTY GROUP - Open Sun, 1 to 3pmNew
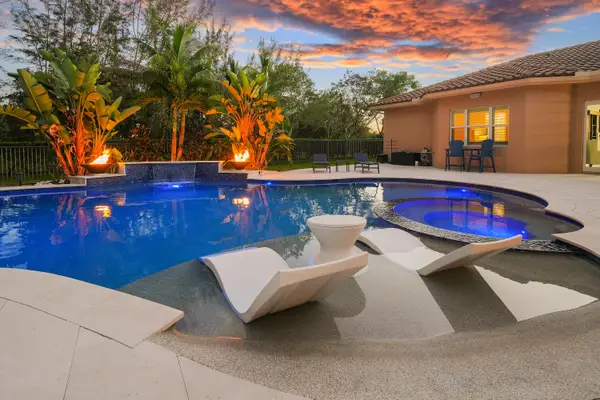 $1,849,000Active5 beds 5 baths4,097 sq. ft.
7630 Maywood Crest Drive, Palm Beach Gardens, FL 33412
MLS# B26091256Listed by: REAL BROKER, LLC - New
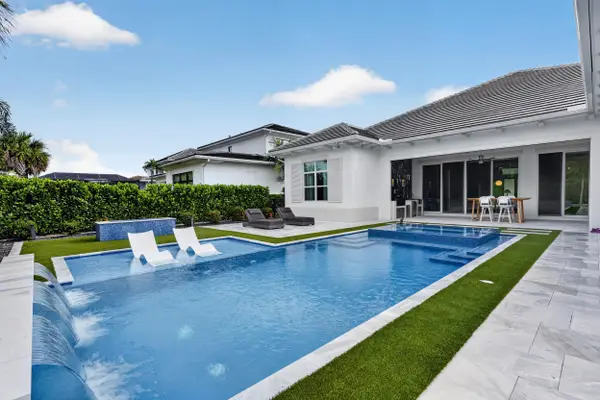 $2,400,000Active5 beds 5 baths3,775 sq. ft.
9372 Coral Isles Circle, Palm Beach Gardens, FL 33412
MLS# B26091170Listed by: WATERFRONT PROPERTIES & CLUB C - New
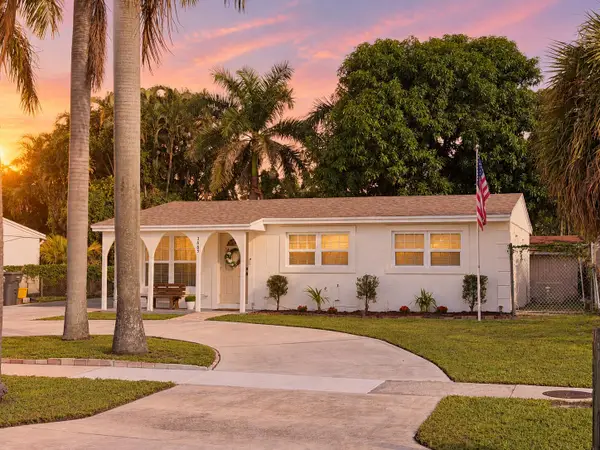 $425,000Active3 beds 1 baths885 sq. ft.
3663 Everglades Road, Palm Beach Gardens, FL 33410
MLS# B26091039Listed by: UNITED REALTY GROUP, INC - New
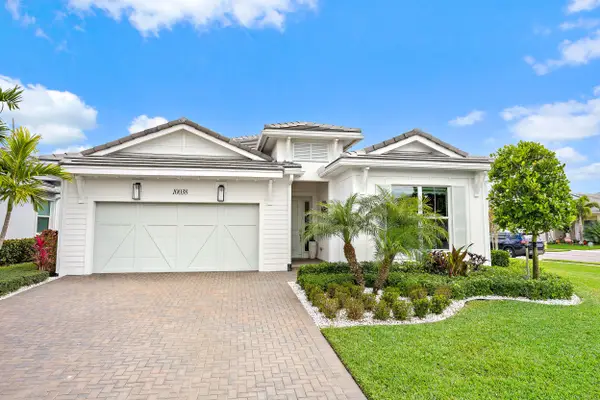 $900,000Active2 beds 3 baths2,273 sq. ft.
10038 Regency Way, Palm Beach Gardens, FL 33412
MLS# B26090969Listed by: WATERFRONT PROPERTIES & CLUB C - New
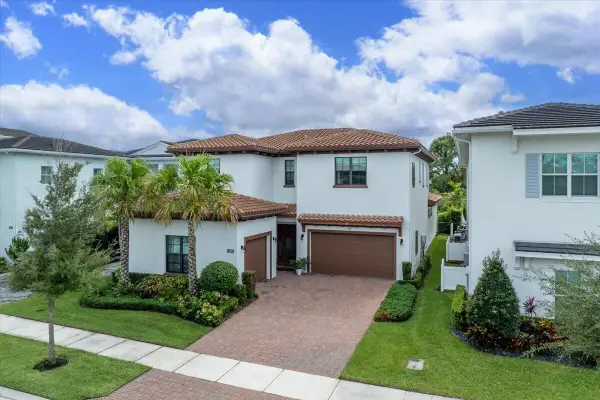 $2,899,000Active4 beds 5 baths4,390 sq. ft.
4218 Mendel Lane, Palm Beach Gardens, FL 33418
MLS# B26090901Listed by: EB STONE REALTY - Open Sun, 1 to 3pmNew
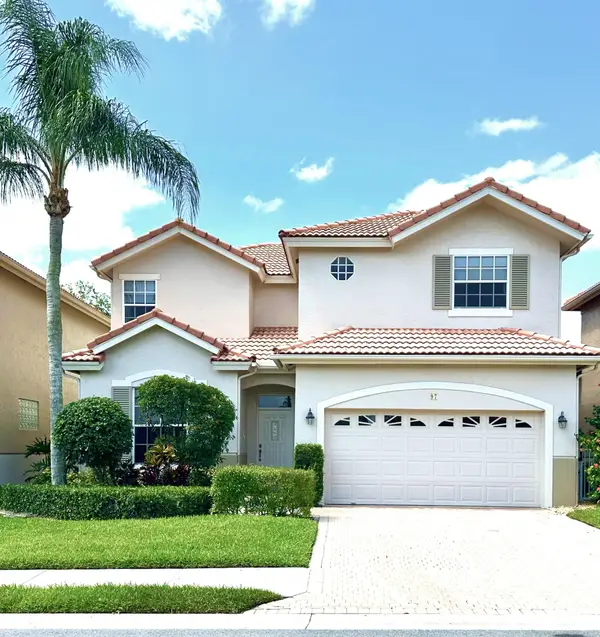 $1,175,000Active4 beds 3 baths2,652 sq. ft.
97 Monterey Pointe Drive, Palm Beach Gardens, FL 33418
MLS# B26083164Listed by: COMPASS FLORIDA, LLC - New
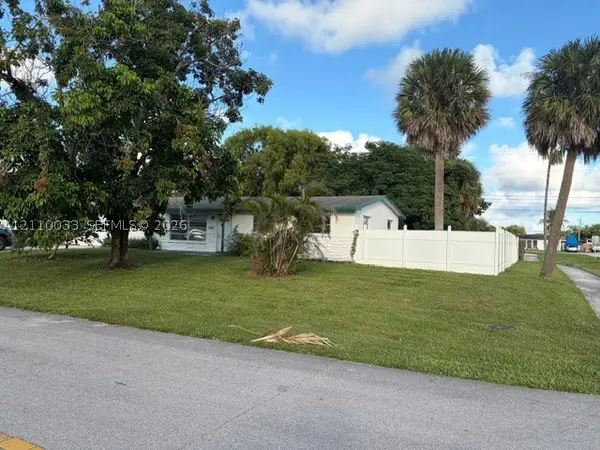 $449,000Active4 beds 2 baths1,314 sq. ft.
9442 Bellewood St, Palm Beach Gardens, FL 33410
MLS# A12110033Listed by: PATRICIA RYAN


Protect your home and budget from life's surprises with an Assurant Home Warranty, backed by a partner that supports you through every step of homeownership. Explore Plans.
© 2023 - 2026 ERA Franchise Systems LLC. All rights reserved. ERA Franchise Systems LLC fully supports the principles of the Fair Housing Act and the Equal Opportunity Act. ERA, ERA Real Estate powered, and their respective logos are registered service marks of ERA Franchise Systems LLC. Each office is independently owned and operated.