
11187 Tuggle Road, Laurel, IN 47024
Local realty services provided by:Schuler Bauer Real Estate ERA Powered
11187 Tuggle Road,Laurel, IN 47024
$165,000
- 2 Beds
- 1 Baths
- 1,081 sq. ft.
- Single family
- Active
Listed by: zach ohmes
Office: re/max real estate solutions
MLS#:22125106
Source:IN_MIBOR | Licensed in Indiana
Price summary
- Price:$165,000
- Price per sq. ft.:$112.02
About this home
This is the kind of country property that earns its keep. Set on 1.469 acres, this 2-bedroom, 1-bath home offers a covered front porch, mature trees, open yard space, a detached 4-car outbuilding, and an additional shed. The metal roof is approximately one year old, and the seller-owned propane tanks convey. Inside, you'll find a roomy eat-in kitchen with a wood-burning stove, comfortable living space, and plenty of storage. Per seller, the home is well insulated and the private well has not run dry during their ownership. If garage/shop space and a little breathing room are high on the list, this one deserves a look.
Contact an agent
Home facts
- Year built:1975
- Subdivision & Development:No Subdivision
- Listing ID #:22125106
- Added:3 day(s) ago
- Updated:September 13, 2026 at 03:01 PM
Rooms and interior
- Bedrooms:2
- Total bathrooms:1
- Full bathrooms:1
- Dining Description:Dining Combo/Kitchen
- Basement:Yes
- Basement Description:Basement
- Living area:1,081 sq. ft.
Heating and cooling
- Cooling:Wall Unit(s)
- Heating:Propane, Wood Stove
Structure and exterior
- Year built:1975
- Building area:1,081 sq. ft.
- Lot area:1.47 Acres
- Architectural Style:Bungalow
- Construction Materials:Vinyl Siding
- Foundation Description:Block
Schools
- High school:Franklin County High
- Middle school:Franklin County Middle School
Finances and disclosures
- Price:$165,000
- Price per sq. ft.:$112.02
Features and amenities
- Amenities:Attic Access
Parking
- Garage:Yes
- Garage spaces:4
New listings near 11187 Tuggle Road
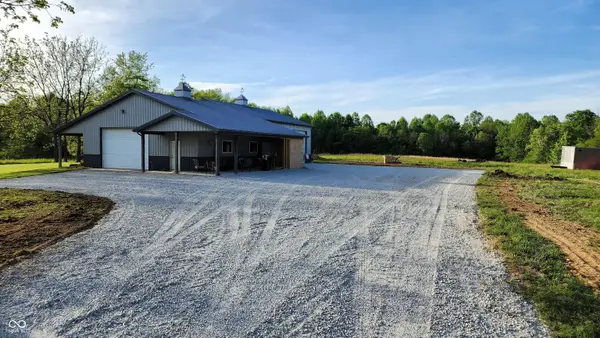 $1,850,000Active4 beds 2 baths3,205 sq. ft.
11213 Yellow Bank, Laurel, IN 47024
MLS# 22119005Listed by: SIMPLICITY REALTY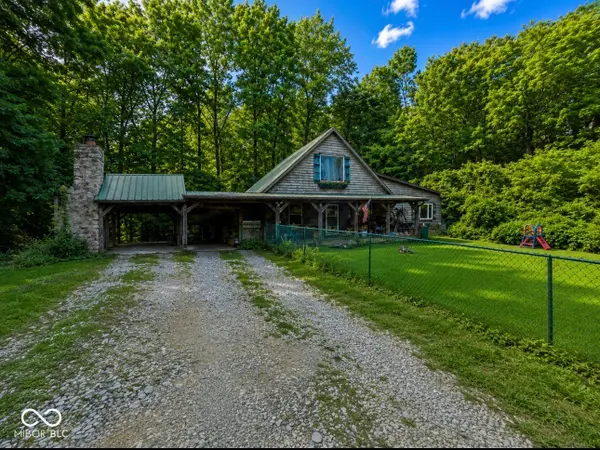 $275,000Pending3 beds 3 baths1,800 sq. ft.
21047 Us Highway 52, Laurel, IN 47024
MLS# 22115968Listed by: EXP REALTY, LLC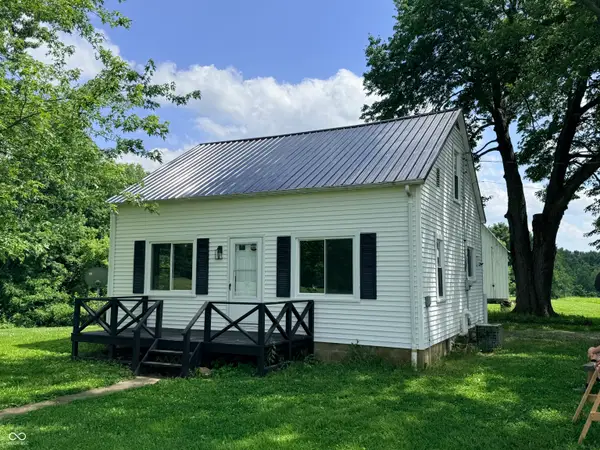 $249,900Pending3 beds 1 baths1,456 sq. ft.
18092 Stone Church Road, Laurel, IN 47024
MLS# 22108041Listed by: PLUM TREE REALTY $699,900Active3 beds 4 baths5,144 sq. ft.
21088 Us Highway 52, Laurel, IN 47024
MLS# 22100034Listed by: MARLOWS REAL ESTATE GROUP, LLC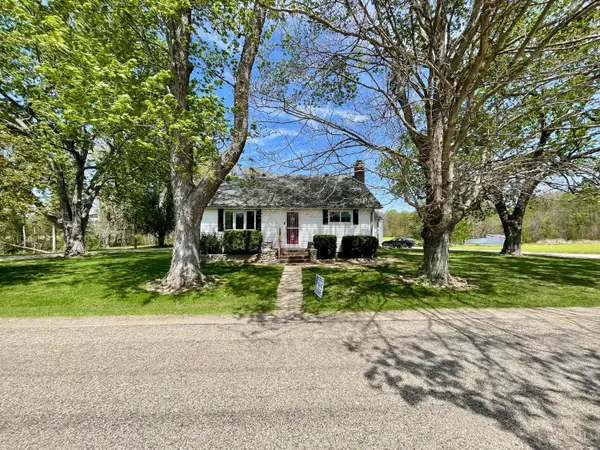 $345,000Active4 beds 2 baths2,112 sq. ft.
18049 Stone Church Road, Laurel, IN 47024
MLS# 1876375Listed by: WHITE'S REALTY
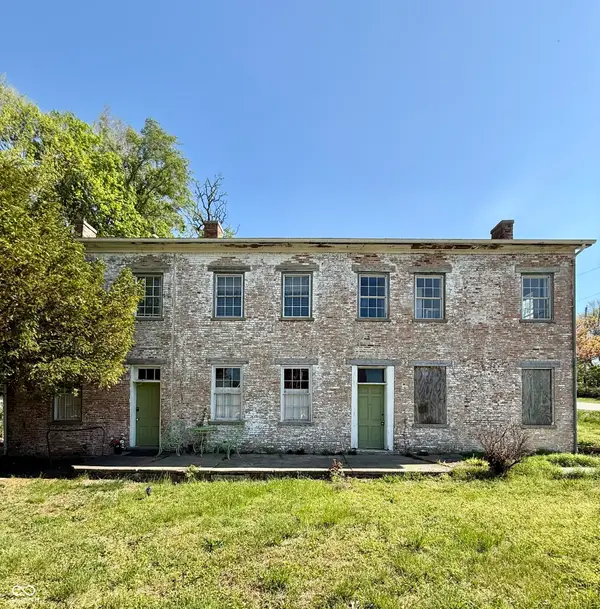 $84,000Active-- beds -- baths
111 W Baltimore Street, Laurel, IN 47024
MLS# 22097543Listed by: TUDOR SQUARE REALTY, INC.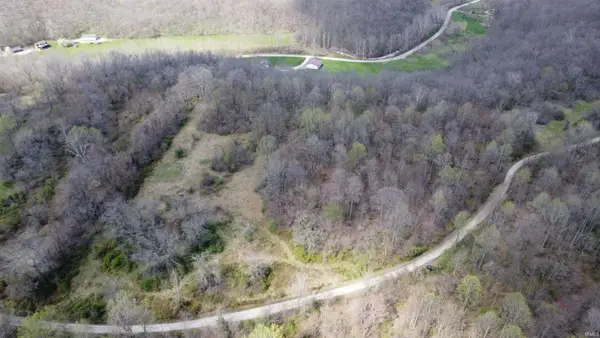 $239,000Active35 Acres
Us 52 Highway, Laurel, IN 47024
MLS# 202612957Listed by: WHITETAIL PROPERTIES REAL ESTATE $99,000Active11.84 Acres
0 Laurel Road, Laurel, IN 47024
MLS# 22043045Listed by: WHITE'S FARM EST. 1922 DBA WHITE'S REALTY


Protect your home and budget from life's surprises with an Assurant Home Warranty, backed by a partner that supports you through every step of homeownership. Explore Plans.
© 2023 - 2026 ERA Franchise Systems LLC. All rights reserved. ERA Franchise Systems LLC fully supports the principles of the Fair Housing Act and the Equal Opportunity Act. ERA, ERA Real Estate powered, and their respective logos are registered service marks of ERA Franchise Systems LLC. Each office is independently owned and operated.