
1331 Heidi Haven Drive, Lawrenceburg, IN 47025
Local realty services provided by:ERA Real Solutions Realty
1331 Heidi Haven Drive,Lawrenceburg, IN 47025
$675,000
- 3 Beds
- 3 Baths
- 1,536 sq. ft.
- Single family
- Active
Listed by: tracy harves
Office: huff realty indiana812-537-4663
MLS#:1894665
Source:OH_CINCY
Price summary
- Price:$675,000
- Price per sq. ft.:$439.45
- Monthly HOA dues:$135.58
About this home
Enjoy waterfront living while remaining connected to the Greater Cincinnati area. Just minutes to interstate and airport. Amazing opportunity to purchase this lakefront home with great views from the main living spaces. Paver patio boat dock, multiple decks & screened area (prewired for hot tub)for outdoor living. Built in fire pit on patio, dock approx. 7x28. An attached 2 car garage with 220 outlet for EV charging, large open kitchen/dining room combo, all bedrooms have access directly to the deck. 2 propane gas fireplaces. Parking pad for additional parking. Must see this before it's gone!!! New flooring being installed main & lower level call for more details. Roof 2023,hvac 2020,w/h 2023. One or more photo's have been virtually staged.New flooring to be installed on main and Lower level.
Contact an agent
Home facts
- Year built:1991
- Listing ID #:1894665
- Added:10 day(s) ago
- Updated:October 02, 2026 at 02:16 PM
Rooms and interior
- Bedrooms:3
- Total bathrooms:3
- Full bathrooms:2
- Half bathrooms:1
- Rooms Total:7
- Kitchen Description:Dishwasher, Island, Microwave, Refrigerator, Solid Surface Ctr
- Bedroom Description:Bath Adjoins, Wall-to-Wall Carpet
- Basement Description:Finished, Full, Walkout
- Living area:1,536 sq. ft.
Heating and cooling
- Cooling:Central Air
- Heating:Gas
Structure and exterior
- Roof:Shingle
- Year built:1991
- Building area:1,536 sq. ft.
- Lot area:0.28 Acres
- Architectural Style:Ranch
- Construction Materials:Vinyl Siding
- Foundation Description:Poured
- Levels:1 Story
Utilities
- Water:Public
- Sewer:Public Sewer
Finances and disclosures
- Price:$675,000
- Price per sq. ft.:$439.45
Features and amenities
- Appliances:Dishwasher, Dryer, Microwave, Refrigerator, Washer
- Laundry features:Dryer, Washer
Parking
- Garage:Yes
- Garage spaces:2
 Information deemed reliable but not guaranteed. The data relating to real estate for sale on this web site comes in part from the Broker Reciprocity program of the Multiple Listing Service of Greater Cincinnati. Real estate listings held by brokerage firms other than ERA Real Solutions Realty are marked with the Broker Reciprocity™ logo (the small house as shown to the left) and detailed information about them includes the name of the listing brokers. 2026, MLS of Greater Cincinnati, Inc. All rights reserved.
New listings near 1331 Heidi Haven Drive
- New
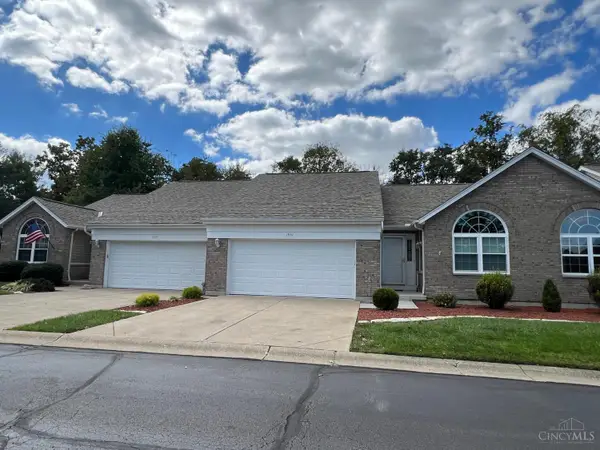 $299,900Active2 beds 2 baths1,217 sq. ft.
1951 S Pointe Drive, Lawrenceburg, IN 47025
MLS# 1895485Listed by: CORNERSTONE REALTY, INC. - New
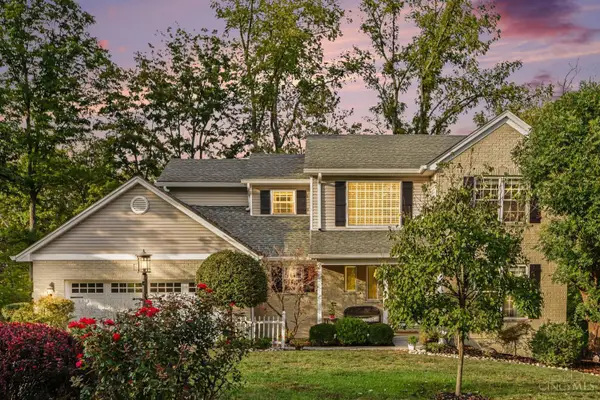 $574,900Active4 beds 4 baths
350 Ivy Hill Drive, Lawrenceburg, IN 47025
MLS# 1894623Listed by: HUFF REALTY INDIANA 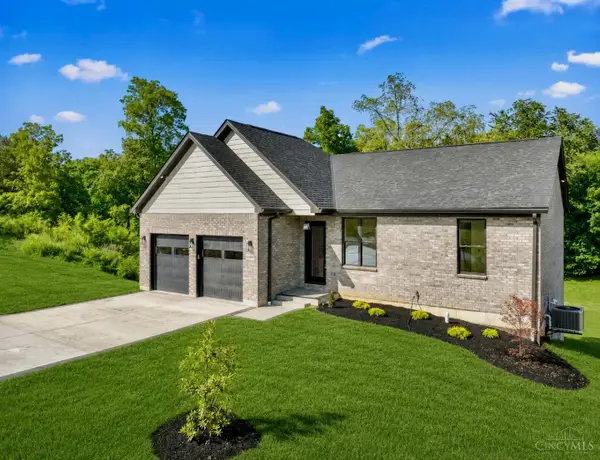 $550,000Active4 beds 3 baths2,764 sq. ft.
20904 Augusta Drive, Lawrenceburg, IN 47025
MLS# 1893510Listed by: SIBCY CLINE -LAWRENCEBURG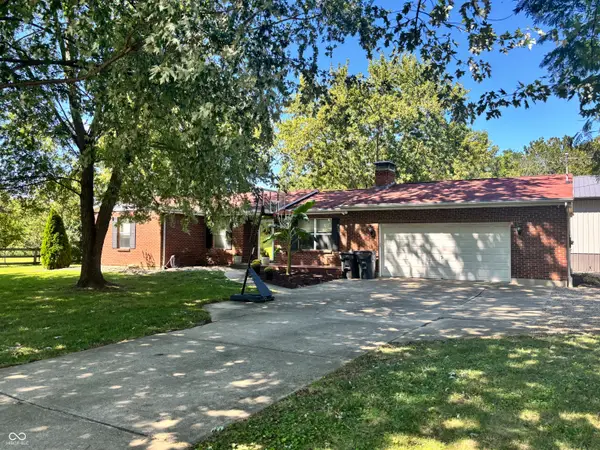 $450,000Pending4 beds 3 baths1,896 sq. ft.
2216 Jenny Lynn Drive, Lawrenceburg, IN 47025
MLS# 22122719Listed by: PLUM TREE REALTY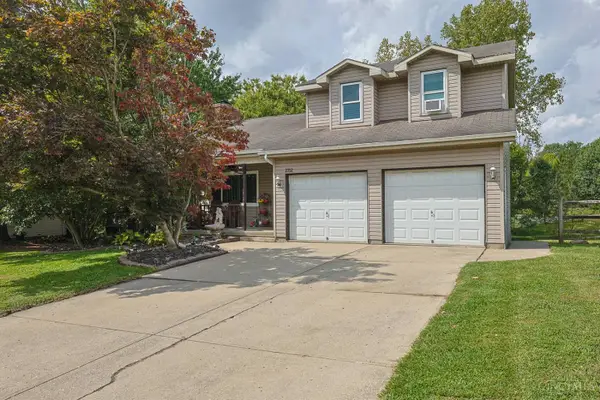 $364,900Active3 beds 3 baths1,572 sq. ft.
2352 Judd Drive, Lawrenceburg, IN 47025
MLS# 1893460Listed by: SIBCY CLINE, INC. $14,500Active0.24 Acres
2934 Bellemeade Drive, Lawrenceburg, IN 47025
MLS# 1892326Listed by: LOHMILLER REAL ESTATE $349,900Active3 beds 2 baths1,584 sq. ft.
20692 Matterhorn Drive, Lawrenceburg, IN 47025
MLS# 1892169Listed by: LOHMILLER REAL ESTATE $287,500Pending3 beds 3 baths1,544 sq. ft.
395 Bielby Road, Lawrenceburg, IN 47025
MLS# 1890018Listed by: COLDWELL BANKER REALTY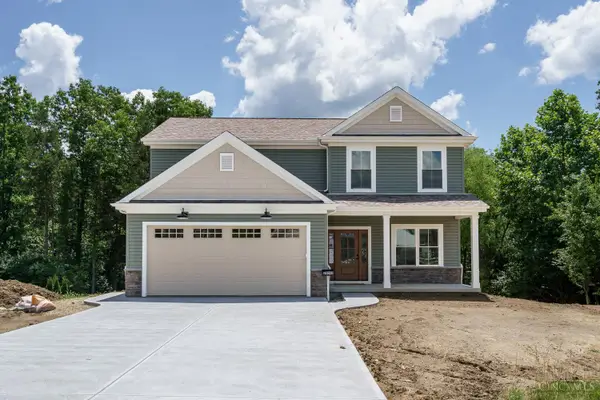 $524,900Active3 beds 3 baths
24092 Grubbs Road, Lawrenceburg, IN 47025
MLS# 1880618Listed by: LOHMILLER REAL ESTATE


Protect your home and budget from life's surprises with an Assurant Home Warranty, backed by a partner that supports you through every step of homeownership. Explore Plans.
© 2023 - 2026 ERA Franchise Systems LLC. All rights reserved. ERA Franchise Systems LLC fully supports the principles of the Fair Housing Act and the Equal Opportunity Act. ERA, ERA Real Estate powered, and their respective logos are registered service marks of ERA Franchise Systems LLC. Each office is independently owned and operated.