
1006 Barry Drive, Lebanon, IN 46052
Local realty services provided by:Schuler Bauer Real Estate ERA Powered
Listed by: heather schaller, matthew schaller
Office: exp realty, llc.
MLS#:22118003
Source:IN_MIBOR | Licensed in Indiana
Price summary
- Price:$475,000
- Price per sq. ft.:$274.73
About this home
Welcome to this beautifully updated modern ranch in the highly desirable Chadwick neighborhood-best of all, no HOA! Thoughtfully renovated inside and out, this home combines timeless style with extensive recent improvements, offering exceptional value and peace of mind. A beautifully tiled entry welcomes you into the spacious great room, highlighted by a stunning stone fireplace featuring a new gas fireplace insert, a new ceiling fan, and abundant natural light. The remodeled kitchen is sure to impress with custom cabinetry, quartz countertops, tile backsplash, tiled flooring, and newer appliances. Just beyond, the bright four-season solarium provides the perfect space to relax, entertain, or work from home year-round. The seller purchased this home with plans to make it her own and has invested significantly over the past year to enhance both its comfort and value. However, after spending 65 years in a country home, she realized her heart was still in the country, creating a wonderful opportunity for the next owner. Recent improvements include a new HVAC system, luxury vinyl plank flooring throughout the living room, bedrooms, and closets, fresh interior paint throughout (including closets), a new storm/security front door, new garage entry door, new gas fireplace insert, new great room ceiling fan, new toilets in both bathrooms, new blinds, new mini-split system in the solarium, and a new white vinyl privacy fence enclosing the backyard. The beautifully updated primary suite features a spa-like bath with a programmable heated tile floor, while the hall bath has also been tastefully renovated. Additional major improvements include a newer roof, gutters, skylight, water heater, water softener, and updated kitchen finishes, making this home truly move-in ready....
Contact an agent
Home facts
- Year built:1988
- Subdivision & Development:Chadwick Village
- Listing ID #:22118003
- Added:46 day(s) ago
- Updated:September 27, 2026 at 03:02 PM
Rooms and interior
- Bedrooms:3
- Total bathrooms:2
- Full bathrooms:2
- Dining Description:Dining Combo/Kitchen
- Kitchen Description:Dishwasher, Disposal, Electric Oven, Microwave Hood, Refrigerator
- Living area:1,729 sq. ft.
Heating and cooling
- Cooling:Central Electric
- Heating:Forced Air
- Central air:Yes
Structure and exterior
- Year built:1988
- Building area:1,729 sq. ft.
- Lot area:0.52 Acres
- Lot Features:Mature Trees, Sidewalks, Storm Sewer, Street Lights
- Architectural Style:Ranch
- Construction Materials:Brick, Cedar
- Exterior Features:Barn Mini
- Foundation Description:Block
Utilities
- Water:Public Water
Finances and disclosures
- Price:$475,000
- Price per sq. ft.:$274.73
Features and amenities
- Appliances:Refrigerator, Smoke Alarm, Water Softener Owned
- Amenities:Attic Pull Down Stairs, Sump Pump, Wood Work Stained
Parking
- Parking description:Finished Garage, Keyless Entry, Service Door
- Garage:Yes
- Garage spaces:2
New listings near 1006 Barry Drive
- New
 $270,000Active3 beds 2 baths1,487 sq. ft.
1619 Jaques Drive, Lebanon, IN 46052
MLS# 22128280Listed by: OPENDOOR BROKERAGE LLC - New
 $575,000Active4 beds 3 baths2,590 sq. ft.
2209 Center Drive, Lebanon, IN 46052
MLS# 22127635Listed by: F.C. TUCKER COMPANY - New
 $324,900Active3 beds 2 baths1,692 sq. ft.
1020 Green Valley Drive, Lebanon, IN 46052
MLS# 22128081Listed by: EPIQUE INC - New
 $293,500Active3 beds 3 baths2,003 sq. ft.
1611 Ashley Drive, Lebanon, IN 46052
MLS# 22109561Listed by: KELLER WILLIAMS INDY METRO PARTNERS - New
 $319,900Active3 beds 2 baths1,692 sq. ft.
2631 Sand Hollow Drive, Lebanon, IN 46052
MLS# 22126897Listed by: KELLER WILLIAMS INDPLS METRO N - New
 $177,272Active21.23 Acres
17 N 300 W, Lebanon, IN 46052
MLS# 22127457Listed by: CENTURY 21 SCHEETZ - New
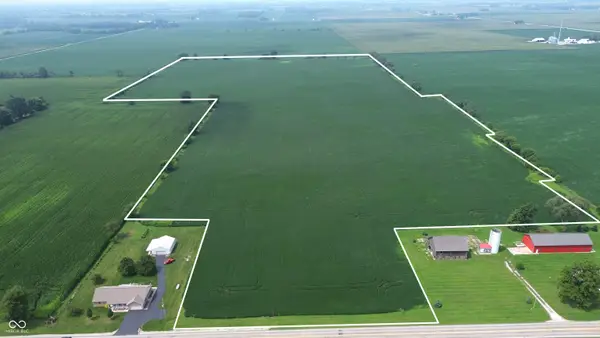 $200,000Active64.61 Acres
352 N State Road 75, Lebanon, IN 46052
MLS# 22119692Listed by: HALDERMAN - HARMEYER REAL EST - New
 $295,000Active4 beds 2 baths1,928 sq. ft.
1125 Helena Drive, Lebanon, IN 46052
MLS# 22127127Listed by: RICHARDSON REALTY COMPANY, LLC - New
 $199,900Active2 beds 2 baths1,074 sq. ft.
414 W Green Street, Lebanon, IN 46052
MLS# 22126764Listed by: EXP REALTY, LLC  $365,000Pending3 beds 2 baths1,536 sq. ft.
2255 E 75 N, Lebanon, IN 46052
MLS# 22120032Listed by: EXP REALTY, LLC


Protect your home and budget from life's surprises with an Assurant Home Warranty, backed by a partner that supports you through every step of homeownership. Explore Plans.
© 2023 - 2026 ERA Franchise Systems LLC. All rights reserved. ERA Franchise Systems LLC fully supports the principles of the Fair Housing Act and the Equal Opportunity Act. ERA, ERA Real Estate powered, and their respective logos are registered service marks of ERA Franchise Systems LLC. Each office is independently owned and operated.