
1510 Riley Road, Lebanon, IN 46052
Local realty services provided by:Schuler Bauer Real Estate ERA Powered
1510 Riley Road,Lebanon, IN 46052
$370,000
- 3 Beds
- 3 Baths
- 2,000 sq. ft.
- Single family
- Active
Listed by: matthew reffeitt
Office: keller williams indy metro partners
MLS#:22121977
Source:IN_MIBOR
Price summary
- Price:$370,000
- Price per sq. ft.:$185
About this home
Wonderful Home in Fabulous Lebanon Location Close to Shopping, Dining, Memorial Park, Ulen Country Club, Schools, and Highways for Easy Commute to Indianapolis or Lafayette!! Home has been Recently Remodeled and is in Pristine Move in Condition! You will Fall in Love the Moment You Step on to the Large Covered Front Porch and into this Sprawling Ranch with 2000 Square Feet and Room for All! The Spacious Entryway leads to this Fabulous Open Floor Plan with Beautiful Wood-Look LVP Flooring throughout Featuring Large Gathering and Dining Area flowing into Gorgeous New Kitchen with Tons of High End 42 inch Cabinets with Soft Close and Pull-Out Drawers, Breakfast Bar with Seating and Stainless Appliances including Gas Range/Oven!! The Massive Great Room is Perfect for Entertaining and Features Wood Beamed Cathedral Ceiling and Modern Full Stone Electric Fireplace!! 3 Large Bedrooms include Primary Suite with Large Walk-in Shower and Expanded Vanity! There is also a Private Den/Home Office that Could Also be a 4th Bedroom! The Huge Laundry Room has Sink and Loads of Built-in Cabinets! The Oversized 2 Car Garage has Workshop Area and Epoxy Floors! All This Sitting on a Large .51 Acre Homesite with Private Tree Lined Back Yard with Huge Covered Rear Patio, Open Patio and Large Storage Barn/Workshop! Many Recent Updates include Newer Roof, Windows, Interior and Exterior Doors, HVAC, Water Heater and MORE!!...
Contact an agent
Home facts
- Year built:1974
- Subdivision & Development:No Subdivision
- Listing ID #:22121977
- Added:1 day(s) ago
- Updated:August 24, 2026 at 09:42 PM
Rooms and interior
- Bedrooms:3
- Total bathrooms:3
- Full bathrooms:2
- Half bathrooms:1
- Dining Description:Breakfast Room, Dining Combo/Kitchen
- Kitchen Description:Dishwasher, Gas Oven, Microwave Hood, Refrigerator
- Living area:2,000 sq. ft.
Heating and cooling
- Cooling:Central Electric
- Heating:Forced Air
- Central air:Yes
Structure and exterior
- Year built:1974
- Building area:2,000 sq. ft.
- Lot area:0.51 Acres
- Lot Features:Curbs, Mature Trees, Sidewalks
- Architectural Style:Ranch
- Construction Materials:Vinyl Siding
- Exterior Features:Fire Pit, Storage Shed
- Foundation Description:Block
Utilities
- Water:Public Water
Finances and disclosures
- Price:$370,000
- Price per sq. ft.:$185
Features and amenities
- Appliances:Refrigerator, Smoke Alarm, Water Softener Owned
- Laundry features:Laundry in Unit
- Amenities:Attic Access, Supplemental Storage, Wood Work Painted
Parking
- Parking description:Finished Garage, Garage Door Opener, Service Door
- Garage:Yes
- Garage spaces:2
New listings near 1510 Riley Road
- New
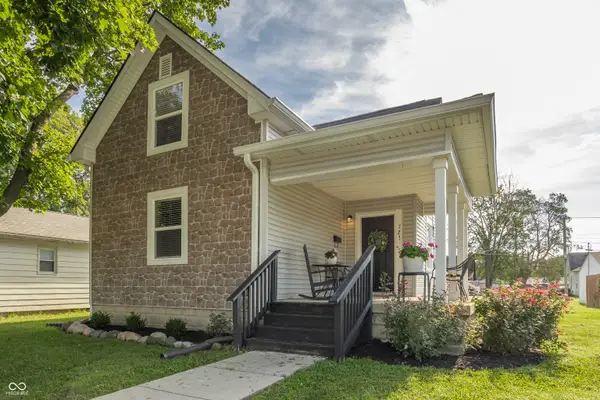 $299,000Active4 beds 3 baths1,960 sq. ft.
723 Henry Street, Lebanon, IN 46052
MLS# 22111346Listed by: COMPASS INDIANA, LLC - New
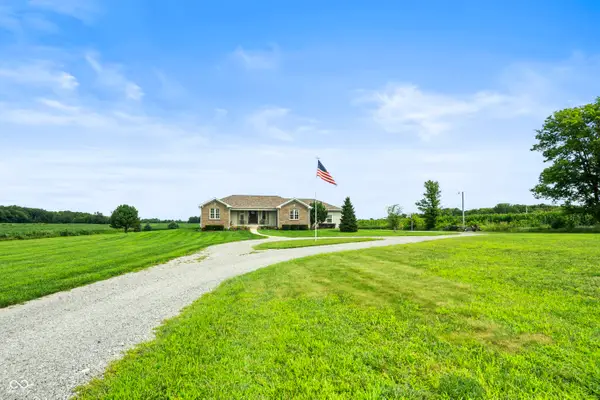 $740,000Active5 beds 3 baths3,970 sq. ft.
5300 W State Road 32, Lebanon, IN 46052
MLS# 22119833Listed by: KELLER WILLIAMS INDPLS METRO N - New
 $240,000Active3 beds 1 baths1,040 sq. ft.
2020 Jason Drive, Lebanon, IN 46052
MLS# 22120378Listed by: REDFIN CORPORATION - New
 $299,695Active3 beds 3 baths1,706 sq. ft.
434 Monarch Lane, Lebanon, IN 46052
MLS# 22121122Listed by: COMPASS INDIANA, LLC - New
 $239,708Active3 beds 2 baths1,175 sq. ft.
708 Evans Street, Lebanon, IN 46052
MLS# 22120709Listed by: CARPENTER, REALTORS - New
 $215,000Active3 beds 1 baths925 sq. ft.
1506 Jaques Drive, Lebanon, IN 46052
MLS# 22121335Listed by: F.C. TUCKER COMPANY - New
 $289,900Active3 beds 2 baths1,234 sq. ft.
2117 Witt Road, Lebanon, IN 46052
MLS# 22099031Listed by: CARPENTER, REALTORS - New
 $850,000Active3 beds 3 baths2,634 sq. ft.
2218 Elmwood Drive, Lebanon, IN 46052
MLS# 22120585Listed by: EXP REALTY, LLC - New
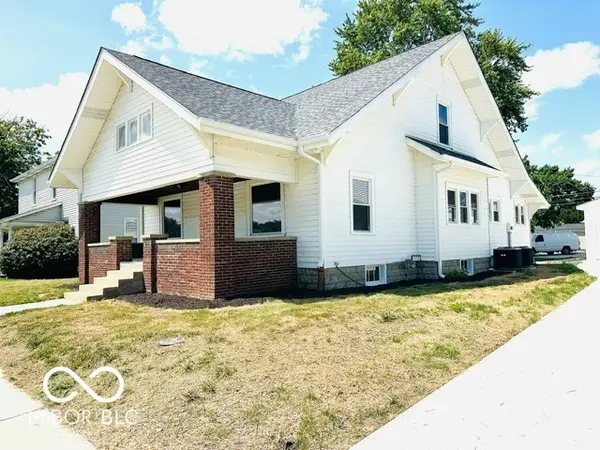 $342,000Active4 beds 2 baths1,557 sq. ft.
710 W Main Street, Lebanon, IN 46052
MLS# 22118989Listed by: RICHARDSON REALTY COMPANY, LLC


Protect your home and budget from life's surprises with an Assurant Home Warranty, backed by a partner that supports you through every step of homeownership. Explore Plans.
© 2023 - 2026 ERA Franchise Systems LLC. All rights reserved. ERA Franchise Systems LLC fully supports the principles of the Fair Housing Act and the Equal Opportunity Act. ERA, ERA Real Estate powered, and their respective logos are registered service marks of ERA Franchise Systems LLC. Each office is independently owned and operated.