
1608 Austin Drive, Lebanon, IN 46052
Local realty services provided by:ERA Crossroads
Listed by: emily cordescell: 317-438-7772
Office: bluprint real estate
MLS#:202631310
Source:Indiana Regional MLS
Price summary
- Price:$299,000
- Price per sq. ft.:$150.1
- Monthly HOA dues:$15.83
About this home
Welcome home to 1608 Austin Drive in Lebanon! This spacious 3 bedroom, 2.5 bath home with a versatile loft offers a thoughtfully designed floor plan that's perfect for today's lifestyle. The open-concept kitchen, dining, and family room create an inviting space for everyday living and entertaining, while the additional front living room provides flexibility for a home office, playroom, or formal sitting area. Upstairs, the loft offers the perfect second living space, media room, or workspace. The private primary suite features vaulted ceilings, a large walk-in closet, and a relaxing retreat at the end of the day. You'll also appreciate the finished garage, offering a clean, polished space for parking, storage, hobbies, or a home gym. Step outside to enjoy a peaceful backyard with no neighbors directly behind, providing added privacy for relaxing or entertaining. This home offers an ideal location for an easy commute while remaining close to shopping, dining, and quick access to I-65. For added peace of mind, the seller is also including a 1-year home warranty. Move-in ready and ideally situated in one of Lebanon's fastest-growing areas, this is one you won't want to miss!...
Contact an agent
Home facts
- Year built:2004
- Subdivision & Development:Other
- Listing ID #:202631310
- Added:55 day(s) ago
- Updated:September 27, 2026 at 08:26 AM
Rooms and interior
- Bedrooms:3
- Total bathrooms:3
- Full bathrooms:2
- Rooms Total:8
- Kitchen Description:Cooktop-Electric, Dishwasher, Microwave, Refrigerator
- Basement Description:Slab
- Living area:1,992 sq. ft.
Heating and cooling
- Cooling:Central Air
- Heating:Forced Air, Gas
Structure and exterior
- Year built:2004
- Building area:1,992 sq. ft.
- Lot area:0.14 Acres
- Architectural Style:Traditional, Two Story
- Construction Materials:Vinyl
- Levels:2 Stories
Schools
- High school:Lebanon
- Middle school:Lebanon
- Elementary school:Harney
Utilities
- Water:City
- Sewer:City
Finances and disclosures
- Price:$299,000
- Price per sq. ft.:$150.1
- Tax amount:$2,178
Parking
- Parking description:Attached
- Garage spaces:2
New listings near 1608 Austin Drive
- New
 $270,000Active3 beds 2 baths1,487 sq. ft.
1619 Jaques Drive, Lebanon, IN 46052
MLS# 22128280Listed by: OPENDOOR BROKERAGE LLC - New
 $575,000Active4 beds 3 baths2,590 sq. ft.
2209 Center Drive, Lebanon, IN 46052
MLS# 22127635Listed by: F.C. TUCKER COMPANY - New
 $324,900Active3 beds 2 baths1,692 sq. ft.
1020 Green Valley Drive, Lebanon, IN 46052
MLS# 22128081Listed by: EPIQUE INC - New
 $293,500Active3 beds 3 baths2,003 sq. ft.
1611 Ashley Drive, Lebanon, IN 46052
MLS# 22109561Listed by: KELLER WILLIAMS INDY METRO PARTNERS - New
 $319,900Active3 beds 2 baths1,692 sq. ft.
2631 Sand Hollow Drive, Lebanon, IN 46052
MLS# 22126897Listed by: KELLER WILLIAMS INDPLS METRO N - New
 $177,272Active21.23 Acres
17 N 300 W, Lebanon, IN 46052
MLS# 22127457Listed by: CENTURY 21 SCHEETZ - New
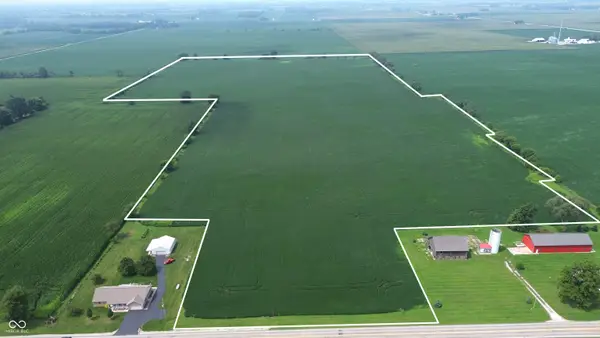 $200,000Active64.61 Acres
352 N State Road 75, Lebanon, IN 46052
MLS# 22119692Listed by: HALDERMAN - HARMEYER REAL EST - New
 $295,000Active4 beds 2 baths1,928 sq. ft.
1125 Helena Drive, Lebanon, IN 46052
MLS# 22127127Listed by: RICHARDSON REALTY COMPANY, LLC - New
 $199,900Active2 beds 2 baths1,074 sq. ft.
414 W Green Street, Lebanon, IN 46052
MLS# 22126764Listed by: EXP REALTY, LLC  $365,000Pending3 beds 2 baths1,536 sq. ft.
2255 E 75 N, Lebanon, IN 46052
MLS# 22120032Listed by: EXP REALTY, LLC


Protect your home and budget from life's surprises with an Assurant Home Warranty, backed by a partner that supports you through every step of homeownership. Explore Plans.
© 2023 - 2026 ERA Franchise Systems LLC. All rights reserved. ERA Franchise Systems LLC fully supports the principles of the Fair Housing Act and the Equal Opportunity Act. ERA, ERA Real Estate powered, and their respective logos are registered service marks of ERA Franchise Systems LLC. Each office is independently owned and operated.