
2020 Jason Drive, Lebanon, IN 46052
Local realty services provided by:Schuler Bauer Real Estate ERA Powered
2020 Jason Drive,Lebanon, IN 46052
$240,000
- 3 Beds
- 1 Baths
- 1,040 sq. ft.
- Single family
- Pending
Listed by: andrea ratcliff
Office: redfin corporation
MLS#:22120378
Source:IN_MIBOR | Licensed in Indiana
Price summary
- Price:$240,000
- Price per sq. ft.:$230.77
About this home
Looking for a move-in ready home in a quiet neighborhood? This cute 1980 single-story ranch home at 2020 Jason Dr features 3 cozy bedrooms, 1 updated bathroom, and 1,040 sq ft of well-designed living space. Step inside to find newer carpet in the bedrooms, newer vinyl flooring, and brand-new kitchen appliances that look out into a sunny living room with a large picture window. Living here feels easy and peaceful-kick back on your new front patio or host weekend bonfires in your big, fully fenced yard with a fire pit and storage shed. Plus, you will enjoy complete peace of mind with a 2024 HVAC system, 2020 roof, newer windows, and a brand-new driveway. Located in Lebanon, Indiana, you are just minutes from I-65 for a fast commute, making this the perfect home to start your next chapter!
Contact an agent
Home facts
- Year built:1980
- Subdivision & Development:Rolling Meadows
- Listing ID #:22120378
- Added:45 day(s) ago
- Updated:October 06, 2026 at 08:46 AM
Rooms and interior
- Bedrooms:3
- Total bathrooms:1
- Full bathrooms:1
- Dining Description:Dining Combo/Kitchen
- Kitchen Description:Dishwasher, Disposal, Electric Cooktop, Electric Oven, Microwave, Refrigerator
- Living area:1,040 sq. ft.
Heating and cooling
- Cooling:Central Electric
- Heating:Electric
- Central air:Yes
Structure and exterior
- Year built:1980
- Building area:1,040 sq. ft.
- Lot area:0.2 Acres
- Construction Materials:Vinyl Siding
- Foundation Description:Block
Finances and disclosures
- Price:$240,000
- Price per sq. ft.:$230.77
Features and amenities
- Appliances:Microwave, Refrigerator, Washer
- Laundry features:Common Laundry, Washer
- Amenities:Attic Access
Parking
- Garage:Yes
- Garage spaces:1
New listings near 2020 Jason Drive
- New
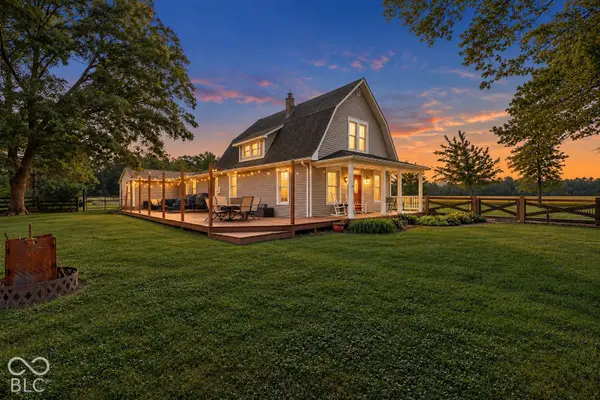 $400,000Active3 beds 2 baths2,210 sq. ft.
195 N 500 E, Lebanon, IN 46052
MLS# 22127405Listed by: EXP REALTY, LLC - New
 $739,000Active4 beds 2 baths3,185 sq. ft.
155 N 300 W, Lebanon, IN 46052
MLS# 22089292Listed by: COMPASS INDIANA, LLC - New
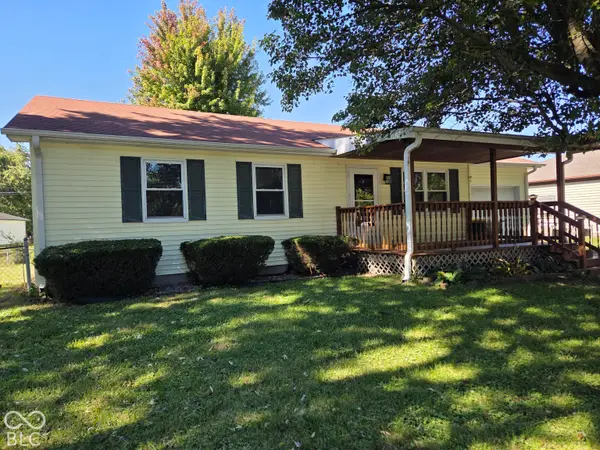 $245,000Active3 beds 1 baths1,073 sq. ft.
2024 Jason Drive, Lebanon, IN 46052
MLS# 22129682Listed by: DAVE JOHNSON REALTY - New
 $374,999Active3 beds 2 baths2,428 sq. ft.
1411 Morningside Drive, Lebanon, IN 46052
MLS# 22129316Listed by: EXP REALTY, LLC - New
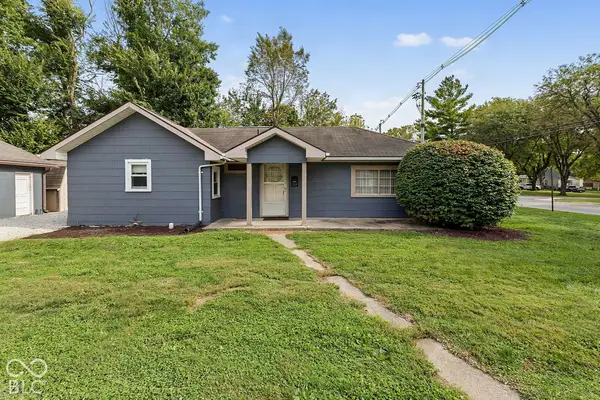 $209,000Active2 beds 1 baths1,254 sq. ft.
1021 Lafayette Avenue, Lebanon, IN 46052
MLS# 22129538Listed by: F.C. TUCKER COMPANY - New
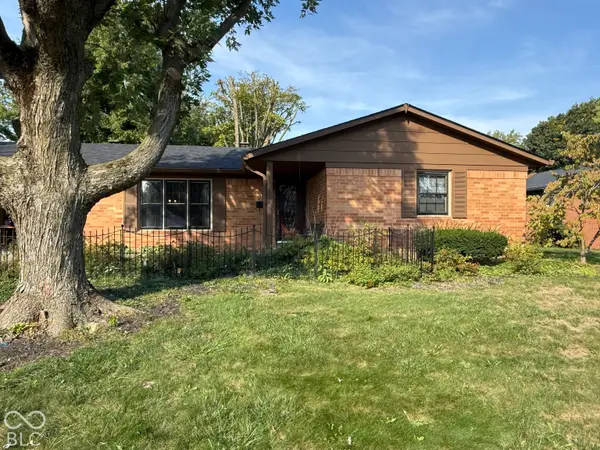 $297,500Active3 beds 2 baths1,272 sq. ft.
310 Edgewood, Lebanon, IN 46052
MLS# 22129364Listed by: BATTS REAL ESTATE GROUP - New
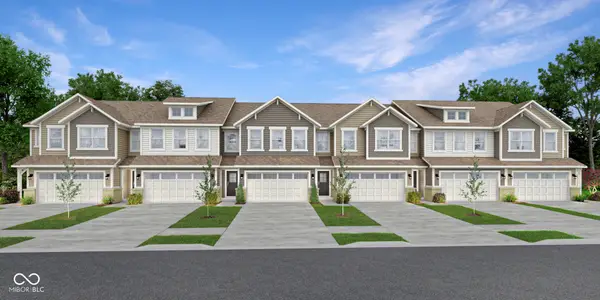 $318,995Active3 beds 3 baths1,727 sq. ft.
502 Monarch Lane, Lebanon, IN 46052
MLS# 22128980Listed by: COMPASS INDIANA, LLC - New
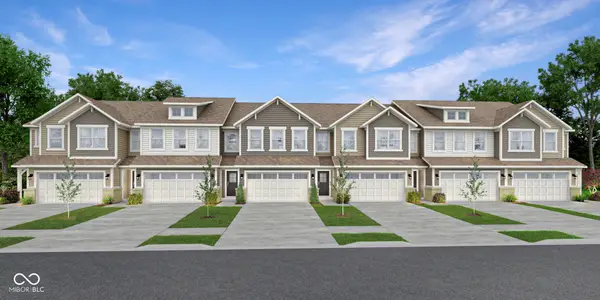 $309,995Active3 beds 3 baths1,727 sq. ft.
441 Monarch Lane, Lebanon, IN 46052
MLS# 22128983Listed by: COMPASS INDIANA, LLC - New
 $210,000Active2 beds 1 baths912 sq. ft.
2127 Manor Drive, Lebanon, IN 46052
MLS# 22128512Listed by: HIGHGARDEN REAL ESTATE - New
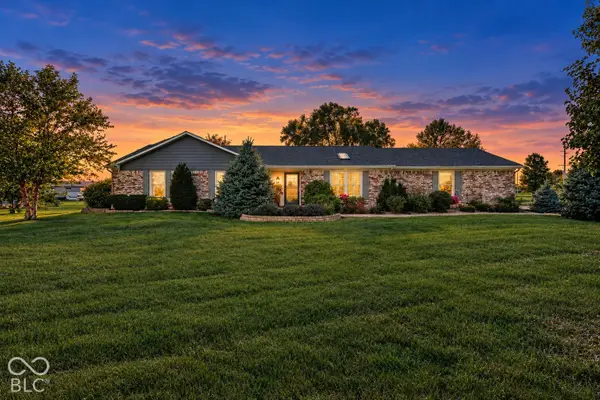 $394,500Active3 beds 2 baths1,589 sq. ft.
563 W 200 S, Lebanon, IN 46052
MLS# 22126814Listed by: EXP REALTY, LLC


Protect your home and budget from life's surprises with an Assurant Home Warranty, backed by a partner that supports you through every step of homeownership. Explore Plans.
© 2023 - 2026 ERA Franchise Systems LLC. All rights reserved. ERA Franchise Systems LLC fully supports the principles of the Fair Housing Act and the Equal Opportunity Act. ERA, ERA Real Estate powered, and their respective logos are registered service marks of ERA Franchise Systems LLC. Each office is independently owned and operated.