
2733 Green Valley Drive, Lebanon, IN 46052
Local realty services provided by:Schuler Bauer Real Estate ERA Powered
2733 Green Valley Drive,Lebanon, IN 46052
$324,900
- 3 Beds
- 2 Baths
- 1,696 sq. ft.
- Single family
- Active
Listed by: heather farris
Office: exp realty, llc.
MLS#:22119683
Source:IN_MIBOR | Licensed in Indiana
Price summary
- Price:$324,900
- Price per sq. ft.:$191.57
About this home
Welcome home to this beautifully upgraded 3-bedroom, 2-bath ranch in desirable Sunbrook Villas, featuring the largest floor plan offered! Designed for easy, maintenance-free living, this home offers a spacious open-concept layout filled with thoughtful upgrades throughout. The kitchen is the heart of the home with quartz countertops, a large center island, stainless steel appliances, and a walk-in pantry, all flowing seamlessly into the main living area. Luxury vinyl plank flooring, upgraded Craftsman-style trim, and custom shutters add style and character. The split-bedroom floor plan provides added privacy, with a spacious primary suite featuring a beautifully appointed bath with tile flooring, double sinks, a tiled walk-in shower, and a generous walk-in closet with custom shelving. All appliances stay, including the washer, dryer, water softener, and tankless water heater, making this home truly move-in ready. Step outside to the covered back patio overlooking the pond-the perfect spot for morning coffee or relaxing evenings. Situated on a desirable corner lot, this home offers peaceful views without the weekend yard work. Enjoy the convenience of maintenance-free living-no mower needed! Beautiful finishes, plenty of space, and a relaxing pond setting make this Sunbrook Villas home a must-see!...
Contact an agent
Home facts
- Year built:2023
- Subdivision & Development:Sunbrook Villas
- Listing ID #:22119683
- Added:50 day(s) ago
- Updated:October 02, 2026 at 05:03 PM
Rooms and interior
- Bedrooms:3
- Total bathrooms:2
- Full bathrooms:2
- Dining Description:Dining Combo/Kitchen, Other Eating Area
- Kitchen Description:Dishwasher, Disposal, Gas Oven, Microwave Hood, Refrigerator
- Living area:1,696 sq. ft.
Heating and cooling
- Cooling:Central Electric
- Heating:Forced Air, High Efficiency (90%+ AFUE )
- Central air:Yes
Structure and exterior
- Year built:2023
- Building area:1,696 sq. ft.
- Lot area:0.14 Acres
- Lot Features:Curbs, Sidewalks
- Architectural Style:Craftsman
- Construction Materials:Cement Siding, Cultured Stone
- Foundation Description:Slab
Schools
- High school:Lebanon Senior High School
- Middle school:Lebanon Middle School
- Elementary school:Harney Elementary School
Utilities
- Water:Public Water
Finances and disclosures
- Price:$324,900
- Price per sq. ft.:$191.57
Features and amenities
- Appliances:Refrigerator, Smoke Alarm
- Amenities:Attic Access, Supplemental Storage
- Pool features:Pool
Parking
- Parking description:Keyless Entry
- Garage:Yes
- Garage spaces:2
New listings near 2733 Green Valley Drive
- New
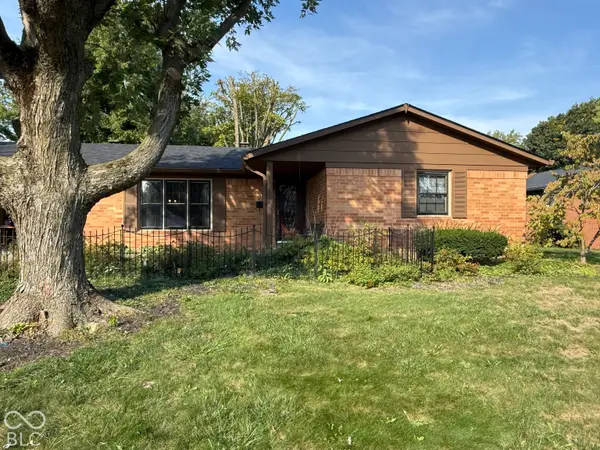 $297,500Active3 beds 2 baths1,272 sq. ft.
310 Edgewood, Lebanon, IN 46052
MLS# 22129364Listed by: BATTS REAL ESTATE GROUP - New
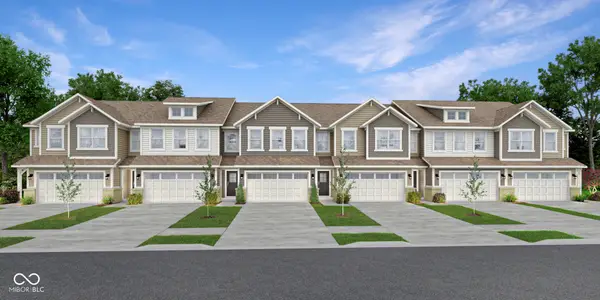 $318,995Active3 beds 3 baths1,727 sq. ft.
502 Monarch Lane, Lebanon, IN 46052
MLS# 22128980Listed by: COMPASS INDIANA, LLC - New
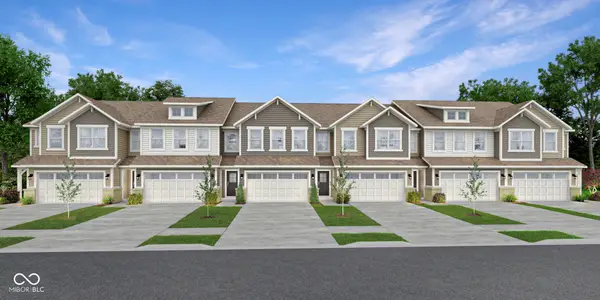 $309,995Active3 beds 3 baths1,727 sq. ft.
441 Monarch Lane, Lebanon, IN 46052
MLS# 22128983Listed by: COMPASS INDIANA, LLC - New
 $210,000Active2 beds 1 baths912 sq. ft.
2127 Manor Drive, Lebanon, IN 46052
MLS# 22128512Listed by: HIGHGARDEN REAL ESTATE - New
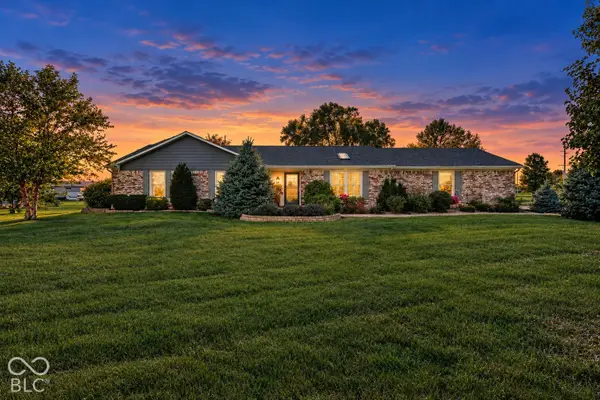 $394,500Active3 beds 2 baths1,589 sq. ft.
563 W 200 S, Lebanon, IN 46052
MLS# 22126814Listed by: EXP REALTY, LLC - New
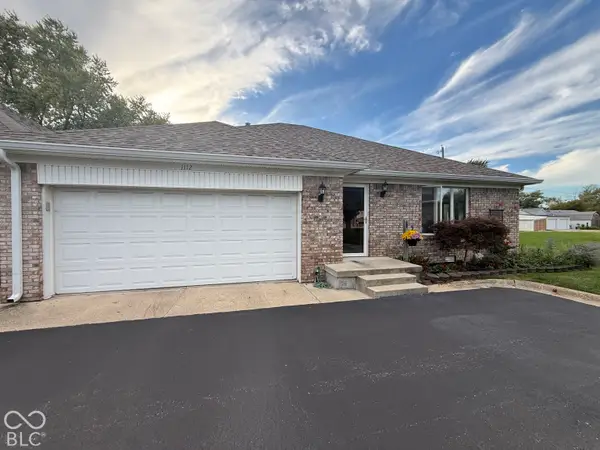 $239,500Active2 beds 2 baths1,076 sq. ft.
1112 Esplanade Court, Lebanon, IN 46052
MLS# 22128646Listed by: BATTS REAL ESTATE GROUP - New
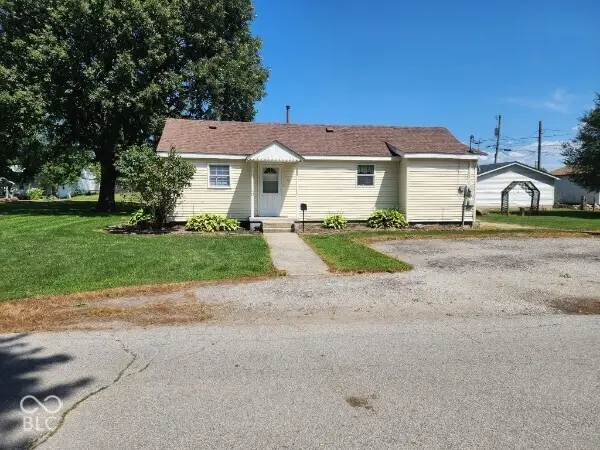 $199,900Active2 beds 1 baths1,022 sq. ft.
621 W Superior Street, Lebanon, IN 46052
MLS# 22128600Listed by: WOLFPACK REALTY  $270,000Pending3 beds 2 baths1,487 sq. ft.
1619 Jaques Drive, Lebanon, IN 46052
MLS# 22128280Listed by: OPENDOOR BROKERAGE LLC- Open Sun, 1 to 3pmNew
 $575,000Active4 beds 3 baths2,590 sq. ft.
2209 Center Drive, Lebanon, IN 46052
MLS# 22127635Listed by: F.C. TUCKER COMPANY - New
 $324,900Active3 beds 2 baths1,692 sq. ft.
1020 Green Valley Drive, Lebanon, IN 46052
MLS# 22128081Listed by: EPIQUE INC


Protect your home and budget from life's surprises with an Assurant Home Warranty, backed by a partner that supports you through every step of homeownership. Explore Plans.
© 2023 - 2026 ERA Franchise Systems LLC. All rights reserved. ERA Franchise Systems LLC fully supports the principles of the Fair Housing Act and the Equal Opportunity Act. ERA, ERA Real Estate powered, and their respective logos are registered service marks of ERA Franchise Systems LLC. Each office is independently owned and operated.