
5300 W State Road 32, Lebanon, IN 46052
Local realty services provided by:Schuler Bauer Real Estate ERA Powered
Listed by: jordan moody
Office: keller williams indpls metro n
MLS#:22119833
Source:IN_MIBOR | Licensed in Indiana
Price summary
- Price:$700,000
- Price per sq. ft.:$176.32
About this home
Welcome to your countryside retreat! This 5 bedroom, 3 bathroom home sits on 2.3 scenic acres tucked peacefully back from the road down a long driveway! A covered front porch leads inside to gorgeous hand scraped hardwood floors, a light filled vaulted living room with a cozy fireplace, and custom built-ins. Designed for easy hosting, the spacious kitchen boasts granite countertops, custom cabinetry, subway tile backsplash, stainless steel appliances, a central island, and an open dining area that steps out onto a pergola covered deck overlooking picturesque views. The main level primary bedroom serves as a serene sanctuary with generous closet space and a marble topped double vanity ensuite with tiled shower. The split floor plan showcases your 2 additional bedrooms on the main floor away from the primary suite. The large fully finished basement expands your living space with a dedicated movie room, two additional bedrooms, a full bath, a large laundry room with a utility sink, and endless flexible space for a gym or play area. Outside, enjoy a private backyard with views as far as the eye can see, a 2 car garage, and a concrete basketball pad, all backed by exceptional peace of mind thanks to a main level remodel in 2017, geothermal heating and cooling system, 3 year old roof, new dishwasher, and a brand-new tankless on-demand water heater! In a prime location, just minutes from Lebanon or Thorntown, and I65 for easy commute! Come see it today!...
Contact an agent
Home facts
- Year built:2010
- Subdivision & Development:No Subdivision
- Listing ID #:22119833
- Added:44 day(s) ago
- Updated:October 05, 2026 at 03:10 PM
Rooms and interior
- Bedrooms:5
- Total bathrooms:3
- Full bathrooms:3
- Dining Description:Formal Dining Room
- Kitchen Description:Dishwasher, Electric Cooktop, Microwave Hood, Oven, Refrigerator
- Basement:Yes
- Basement Description:Basement, Finished, Full
- Living area:3,970 sq. ft.
Heating and cooling
- Cooling:Geothermal
- Heating:Geothermal
Structure and exterior
- Year built:2010
- Building area:3,970 sq. ft.
- Lot area:2.3 Acres
- Lot Features:Not In Subdivision
- Architectural Style:Ranch
- Construction Materials:Brick, Vinyl Siding, Vinyl With Brick
- Foundation Description:Concrete Perimeter, Crawl Space
Schools
- High school:Western Boone Jr-Sr High School
- Elementary school:Granville Wells Elementary School
Utilities
- Water:Well
Finances and disclosures
- Price:$700,000
- Price per sq. ft.:$176.32
Features and amenities
- Appliances:Refrigerator
Parking
- Garage:Yes
- Garage spaces:2
New listings near 5300 W State Road 32
- New
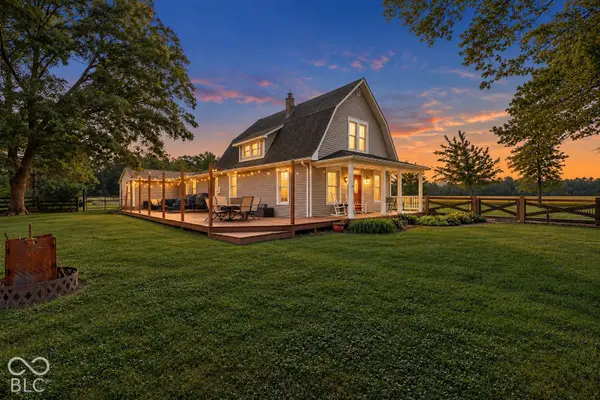 $400,000Active3 beds 2 baths2,210 sq. ft.
195 N 500 E, Lebanon, IN 46052
MLS# 22127405Listed by: EXP REALTY, LLC - New
 $739,000Active4 beds 2 baths3,185 sq. ft.
155 N 300 W, Lebanon, IN 46052
MLS# 22089292Listed by: COMPASS INDIANA, LLC - New
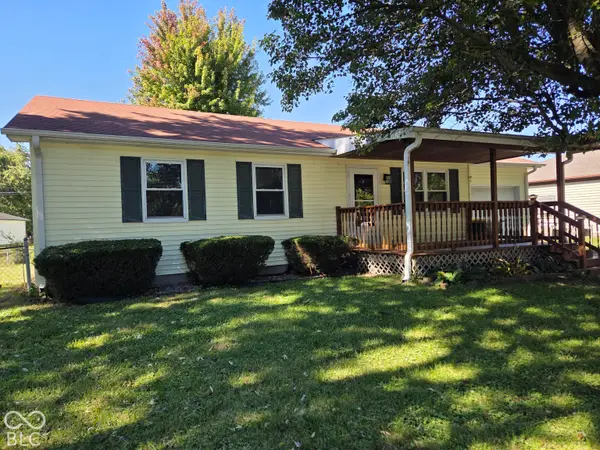 $245,000Active3 beds 1 baths1,073 sq. ft.
2024 Jason Drive, Lebanon, IN 46052
MLS# 22129682Listed by: DAVE JOHNSON REALTY - New
 $374,999Active3 beds 2 baths2,428 sq. ft.
1411 Morningside Drive, Lebanon, IN 46052
MLS# 22129316Listed by: EXP REALTY, LLC - New
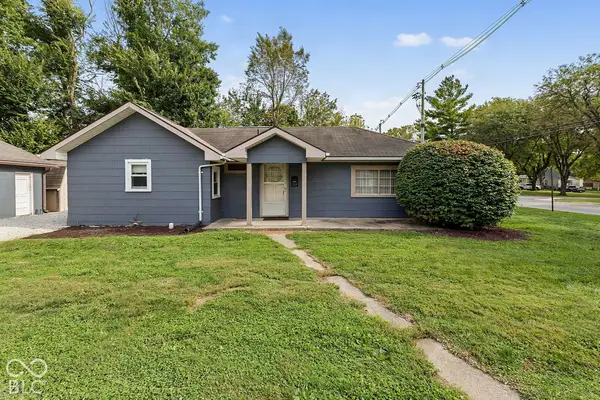 $209,000Active2 beds 1 baths1,254 sq. ft.
1021 Lafayette Avenue, Lebanon, IN 46052
MLS# 22129538Listed by: F.C. TUCKER COMPANY - New
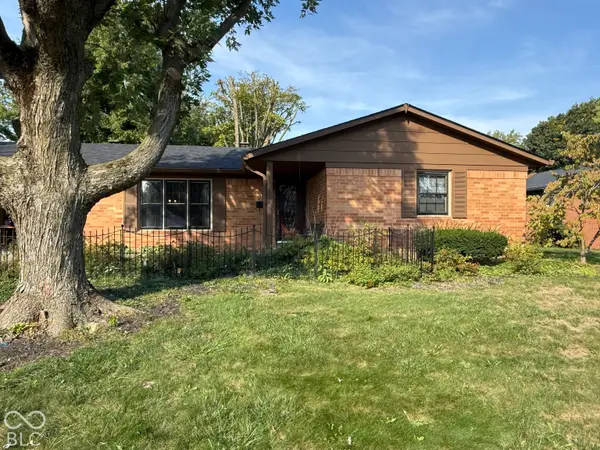 $297,500Active3 beds 2 baths1,272 sq. ft.
310 Edgewood, Lebanon, IN 46052
MLS# 22129364Listed by: BATTS REAL ESTATE GROUP - New
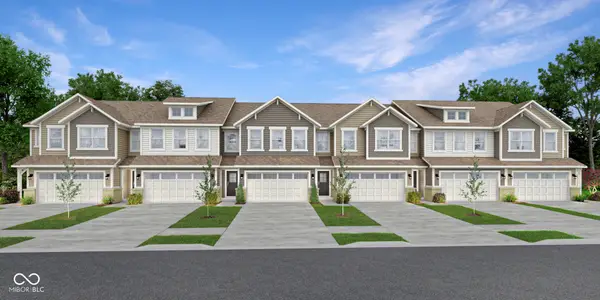 $318,995Active3 beds 3 baths1,727 sq. ft.
502 Monarch Lane, Lebanon, IN 46052
MLS# 22128980Listed by: COMPASS INDIANA, LLC - New
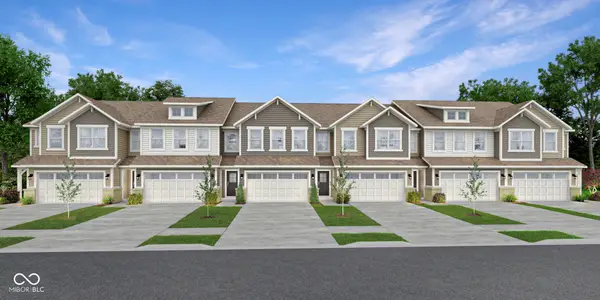 $309,995Active3 beds 3 baths1,727 sq. ft.
441 Monarch Lane, Lebanon, IN 46052
MLS# 22128983Listed by: COMPASS INDIANA, LLC - New
 $210,000Active2 beds 1 baths912 sq. ft.
2127 Manor Drive, Lebanon, IN 46052
MLS# 22128512Listed by: HIGHGARDEN REAL ESTATE - New
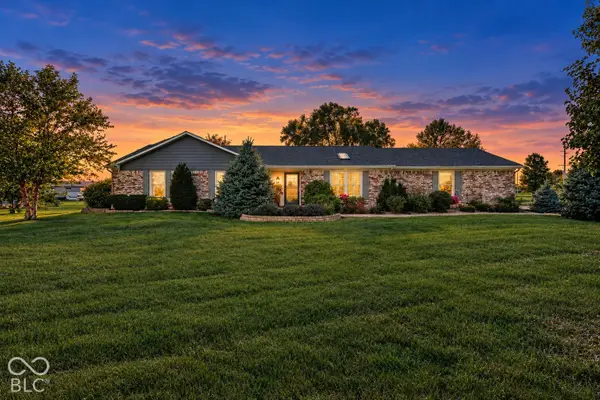 $394,500Active3 beds 2 baths1,589 sq. ft.
563 W 200 S, Lebanon, IN 46052
MLS# 22126814Listed by: EXP REALTY, LLC


Protect your home and budget from life's surprises with an Assurant Home Warranty, backed by a partner that supports you through every step of homeownership. Explore Plans.
© 2023 - 2026 ERA Franchise Systems LLC. All rights reserved. ERA Franchise Systems LLC fully supports the principles of the Fair Housing Act and the Equal Opportunity Act. ERA, ERA Real Estate powered, and their respective logos are registered service marks of ERA Franchise Systems LLC. Each office is independently owned and operated.