
850 S 700 W, Lebanon, IN 46052
Local realty services provided by:Schuler Bauer Real Estate ERA Powered
850 S 700 W,Lebanon, IN 46052
$749,500
- 3 Beds
- 3 Baths
- 2,085 sq. ft.
- Single family
- Active
Listed by: elizabeth richardson
Office: berkshire hathaway home
MLS#:22112451
Source:IN_MIBOR | Licensed in Indiana
Price summary
- Price:$749,500
- Price per sq. ft.:$179.74
About this home
Beautiful well maintained TK built brick ranch built in 2012 nestled on 5 acres of land with full unfinished basement, 2 car garage and outbuilding. Open floor plan with 2085 sq ft on the main floor with plenty of room for everyone with 3BR and 3Ba. Spacious kitchen and dining area great for entertaining. Great room features a gas fireplace for those cold nights. Other features include a sunroom and den/home office space. Split bedroom floor plan with primary bedroom suite and two additional bedrooms. Features Anderson windows. All blinds stay. Watch the sunrise from the covered porch or sunset from the lovely new concrete patio that overlooks the backyard. All appliances convey. Store all of your equipment and toys in the spacious 42x80 Morton outbuilding with 16ft side walls 5" fiber reinforced concrete floors, 4 overhead doors with controls, indoor adjustable basketball goal. Lovely well maintained property close to town, shopping, schools, and I-65 and I-74. Ready for your next move!...
Contact an agent
Home facts
- Year built:2012
- Subdivision & Development:No Subdivision
- Listing ID #:22112451
- Added:89 day(s) ago
- Updated:October 05, 2026 at 03:10 PM
Rooms and interior
- Bedrooms:3
- Total bathrooms:3
- Full bathrooms:3
- Dining Description:Dining Combo/Kitchen
- Kitchen Description:Dishwasher, Disposal, Electric Oven, Microwave Hood, Refrigerator
- Basement:Yes
- Basement Description:Basement, Ceiling - 9+ feet, Full, Unfinished
- Living area:2,085 sq. ft.
Heating and cooling
- Cooling:Central Electric
- Heating:Electric, Forced Air
- Central air:Yes
Structure and exterior
- Year built:2012
- Building area:2,085 sq. ft.
- Lot area:5 Acres
- Lot Features:Not In Subdivision
- Architectural Style:Ranch
- Construction Materials:Brick, Vinyl Siding
- Foundation Description:Concrete Perimeter
Schools
- High school:Western Boone Jr-Sr High School
- Elementary school:Granville Wells Elementary School
Finances and disclosures
- Price:$749,500
- Price per sq. ft.:$179.74
Features and amenities
- Appliances:Refrigerator, Smoke Alarm, Washer, Water Softener Owned
- Laundry features:Dryer, Washer
- Amenities:Attic Access, Sump Pump
Parking
- Parking description:Garage Door Opener
- Garage:Yes
- Garage spaces:2
New listings near 850 S 700 W
- New
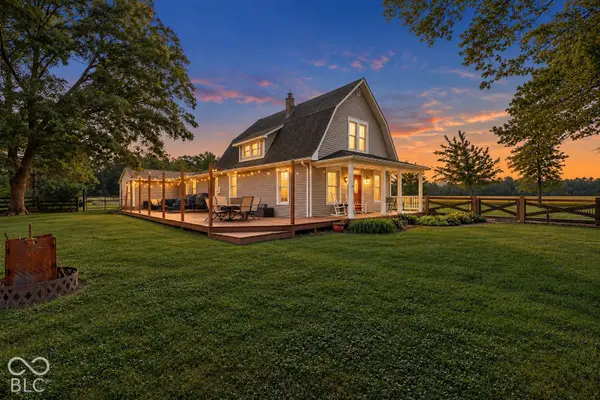 $400,000Active3 beds 2 baths2,210 sq. ft.
195 N 500 E, Lebanon, IN 46052
MLS# 22127405Listed by: EXP REALTY, LLC - New
 $739,000Active4 beds 2 baths3,185 sq. ft.
155 N 300 W, Lebanon, IN 46052
MLS# 22089292Listed by: COMPASS INDIANA, LLC - New
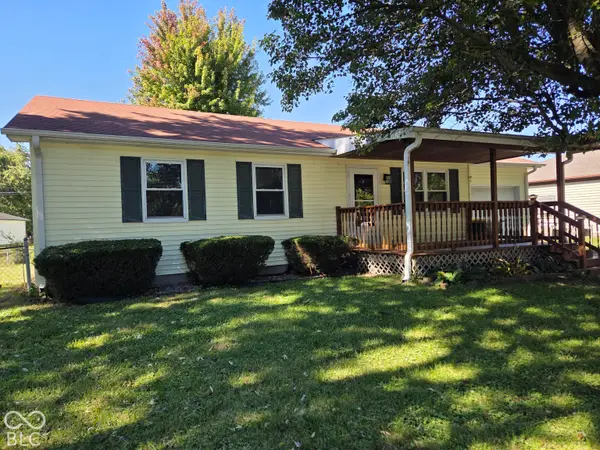 $245,000Active3 beds 1 baths1,073 sq. ft.
2024 Jason Drive, Lebanon, IN 46052
MLS# 22129682Listed by: DAVE JOHNSON REALTY - New
 $374,999Active3 beds 2 baths2,428 sq. ft.
1411 Morningside Drive, Lebanon, IN 46052
MLS# 22129316Listed by: EXP REALTY, LLC - New
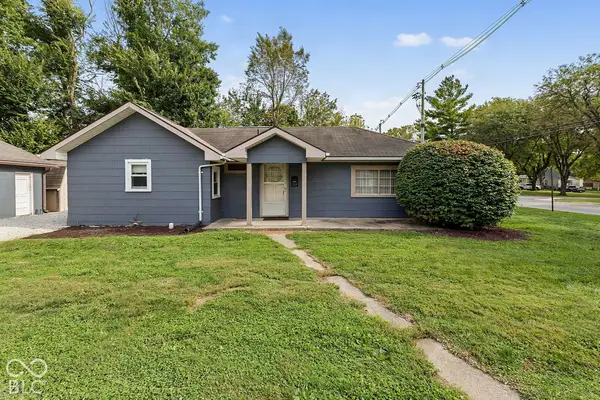 $209,000Active2 beds 1 baths1,254 sq. ft.
1021 Lafayette Avenue, Lebanon, IN 46052
MLS# 22129538Listed by: F.C. TUCKER COMPANY - New
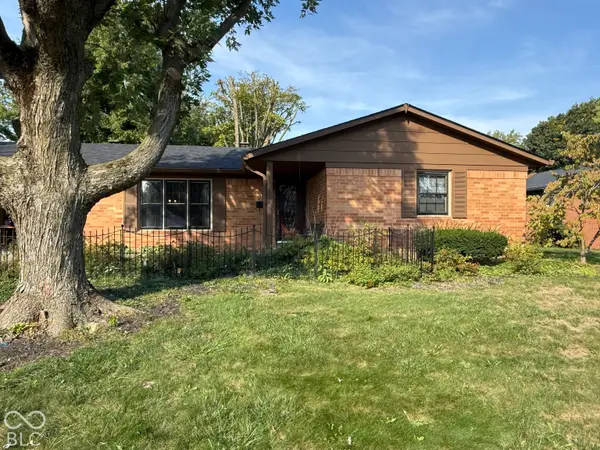 $297,500Active3 beds 2 baths1,272 sq. ft.
310 Edgewood, Lebanon, IN 46052
MLS# 22129364Listed by: BATTS REAL ESTATE GROUP - New
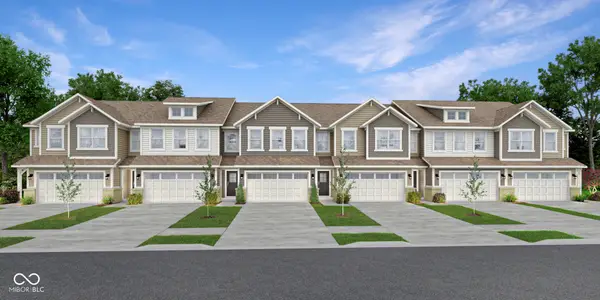 $318,995Active3 beds 3 baths1,727 sq. ft.
502 Monarch Lane, Lebanon, IN 46052
MLS# 22128980Listed by: COMPASS INDIANA, LLC - New
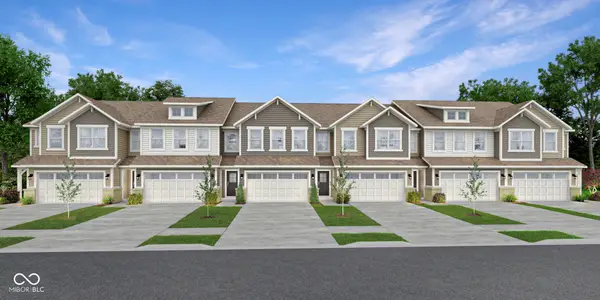 $309,995Active3 beds 3 baths1,727 sq. ft.
441 Monarch Lane, Lebanon, IN 46052
MLS# 22128983Listed by: COMPASS INDIANA, LLC - New
 $210,000Active2 beds 1 baths912 sq. ft.
2127 Manor Drive, Lebanon, IN 46052
MLS# 22128512Listed by: HIGHGARDEN REAL ESTATE - New
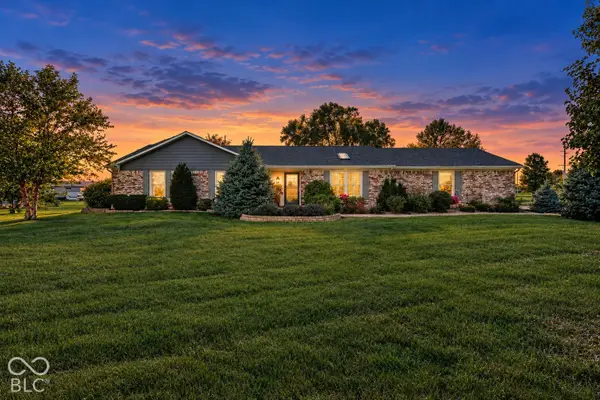 $394,500Active3 beds 2 baths1,589 sq. ft.
563 W 200 S, Lebanon, IN 46052
MLS# 22126814Listed by: EXP REALTY, LLC


Protect your home and budget from life's surprises with an Assurant Home Warranty, backed by a partner that supports you through every step of homeownership. Explore Plans.
© 2023 - 2026 ERA Franchise Systems LLC. All rights reserved. ERA Franchise Systems LLC fully supports the principles of the Fair Housing Act and the Equal Opportunity Act. ERA, ERA Real Estate powered, and their respective logos are registered service marks of ERA Franchise Systems LLC. Each office is independently owned and operated.