
225 Ems B40a Lane, Leesburg, IN 46538
Local realty services provided by:ERA Crossroads
225 Ems B40a Lane,Leesburg, IN 46538
$830,000
- 3 Beds
- 2 Baths
- 2,279 sq. ft.
- Single family
- Coming Soon
Listed by: deb paton showleyCell: 574-527-6022
Office: coldwell banker real estate group
MLS#:202640420
Source:Indiana Regional MLS
Price summary
- Price:$830,000
- Price per sq. ft.:$364.19
About this home
Start Showing Date:10/20/2026-COMING SOON on Irish Lake! An exceptional lakefront offering with approximately 82 feet of frontage and a wonderfully level setting from the road to the water—no stairs required to enjoy lake life here. The current owner does not pay flood insurance, adding another benefit to this easy-to-enjoy lake property.This sprawling, one-level ranch is in the final stages of an exciting interior transformation, blending mid-century modern style with whimsical, playful touches that give the home a personality all its own. A brand-new kitchen features quartz countertops, new appliances and fresh finishes, complemented by luxury vinyl plank flooring, unique lighting fixtures and thoughtfully selected colors and details throughout. The interior fireplace is being refinished with marble hearth, custom reclaimed ash mantle and Mid Century Slat wood to finish off the focal point of the living room. The laundry room has recently been updated and continues with the theme of Mid Century/Whimsical and Fun Accents, and all the appliances will remain with the property. Everything is planned to be completed and ready for the next owner to simply move in and enjoy. Multiple rooms capture beautiful lake views, while the comfortable, easy-flowing floor plan is equally suited for year-round living or weekends at the lake. Step outside and the entertaining continues with great outdoor gathering spaces overlooking the water and a level lot that makes getting to the shoreline effortless.Approximately 85 feet of Irish Lake frontage, an included dock, a 2.5-car garage and an additional storage shed provide plenty of room for vehicles, lake gear and toys. Irish Lake's 10 MPH-and-under setting offers a quieter lake experience that's ideal for fishing, floating and leisurely boating. When you're ready for a little more action, navigate through the Barbee Chain to Big Barbee for all-sports lake fun including surfing, skiing, tubing and wave runners.Fun, fresh and anything but ordinary, this is a wonderful opportunity to enjoy an updated lakefront home with room to entertain, play and make the most of life on the Barbee Chain. Some furnishings may also be negotiable, making the transition to lake life even easier. Contact List Agent for Any Details on this Great Lakefront Property....
Contact an agent
Home facts
- Year built:1968
- Subdivision & Development:Irish Lake
- Listing ID #:202640420
- Updated:October 02, 2026 at 02:48 PM
Rooms and interior
- Bedrooms:3
- Total bathrooms:2
- Full bathrooms:2
- Rooms Total:9
- Flooring:Carpet, Hardwood Floors, Tile, Vinyl
- Dining Description:Main Level
- Kitchen Description:Breakfast Bar, Dishwasher, Kitchen Exhaust Hood, Kitchen Island, Microwave, On Main Level, Range-Gas, Refrigerator, Water Filtration System
- Basement Description:Crawl
- Living area:2,279 sq. ft.
Heating and cooling
- Cooling:Central Air
- Heating:Forced Air, Gas
Structure and exterior
- Roof:Metal
- Year built:1968
- Building area:2,279 sq. ft.
- Lot area:0.37 Acres
- Lot Features:Level
- Architectural Style:One Story, Ranch
- Construction Materials:Vinyl, Wood
- Exterior Features:Deck Open, Deck on Waterfront, Landscaped, Patio Covered
- Levels:1 Story
Schools
- High school:Wawasee
- Middle school:Wawasee
- Elementary school:North Webster
Utilities
- Water:Private
- Sewer:Regional
Finances and disclosures
- Price:$830,000
- Price per sq. ft.:$364.19
- Tax amount:$6,887
Features and amenities
- Laundry features:Dryer Hook Up Electric, Main Floor Laundry, Washer Hook-Up
- Amenities:Ceiling Fan(s), Countertops-Solid Surf, Custom Cabinetry
Parking
- Parking description:Asphalt Driveway, Attached, Off Street Parking
- Garage spaces:3
New listings near 225 Ems B40a Lane
- Coming Soon
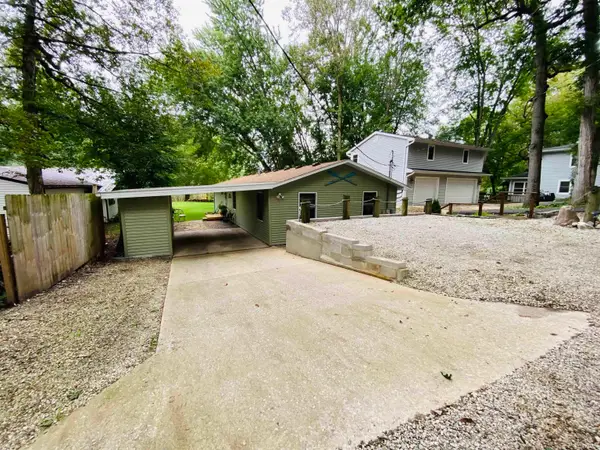 $329,900Coming Soon3 beds 2 baths1,296 sq. ft.
55 Ems T8 Lane, Leesburg, IN 46538
MLS# 202640224Listed by: NAUTI REAL ESTATE - New
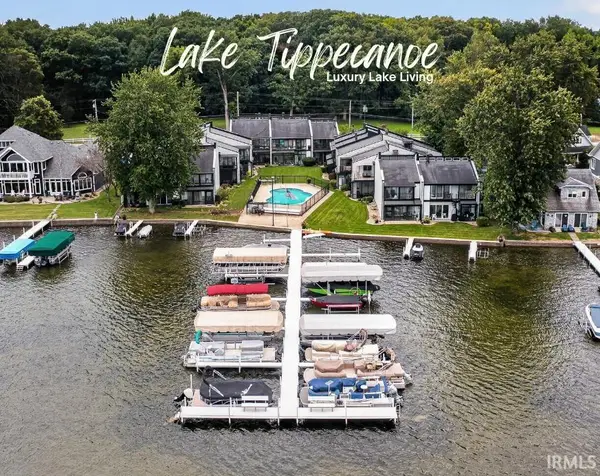 $345,000Active1 beds 1 baths909 sq. ft.
3586 E. Forest Glen Ave. (unit 4), Leesburg, IN 46538
MLS# 202640753Listed by: RE/MAX RESULTS - New
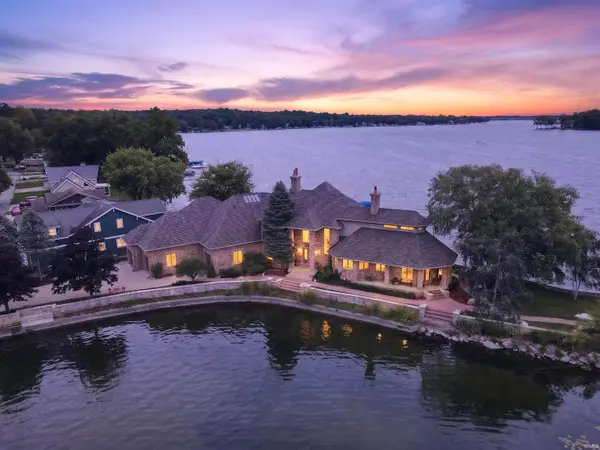 $3,600,000Active4 beds 6 baths5,293 sq. ft.
3 Ems T34d2 Lane, Leesburg, IN 46538
MLS# 202639614Listed by: ENCORE SOTHEBY'S INTERNATIONAL REALTY - New
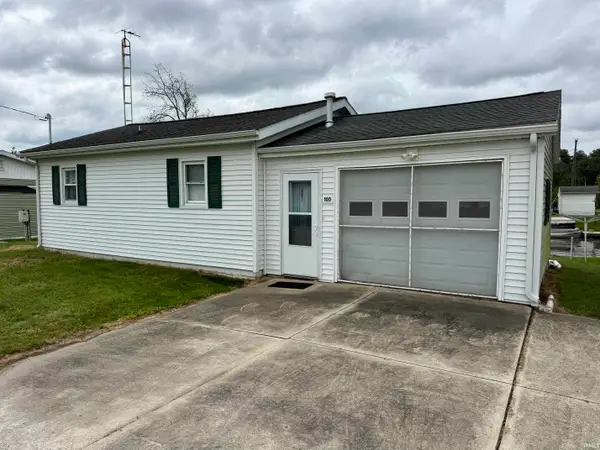 $279,969Active2 beds 1 baths572 sq. ft.
105 Ems B5 Lane, Leesburg, IN 46538
MLS# 202639415Listed by: HOOSIER REAL ESTATE GROUP 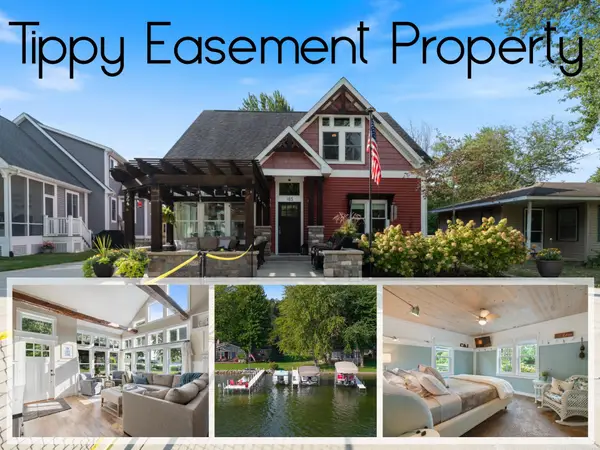 $520,000Pending3 beds 3 baths2,155 sq. ft.
185 EMS T32 Lane, Leesburg, IN 46538
MLS# 202638596Listed by: COLDWELL BANKER REAL ESTATE GROUP- Open Sun, 1 to 3pm
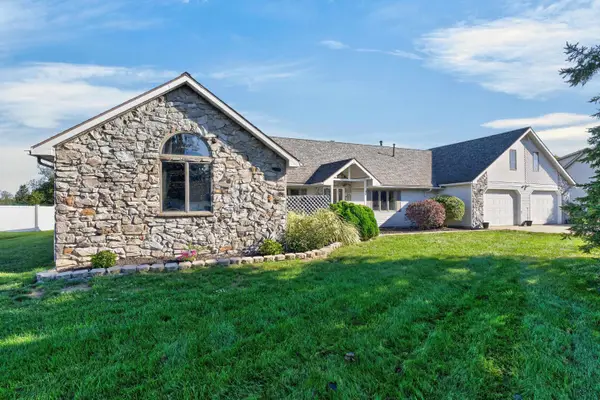 $440,000Active4 beds 3 baths3,590 sq. ft.
30 Ems T6a Lane, Leesburg, IN 46538
MLS# 202637801Listed by: COLDWELL BANKER REAL ESTATE GROUP 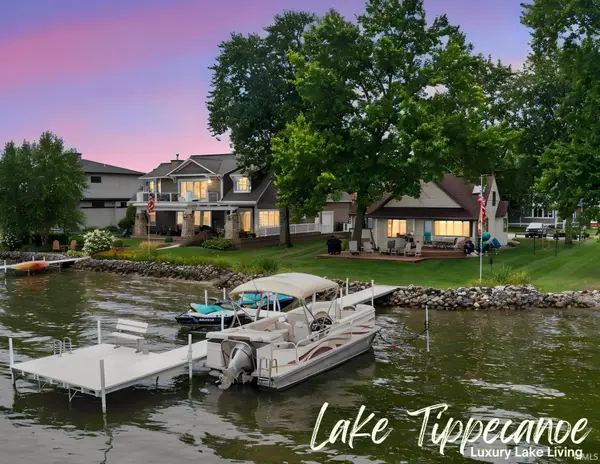 $1,195,000Pending5 beds 2 baths2,461 sq. ft.
95 Ems T32c Ln, Leesburg, IN 46538
MLS# 202637576Listed by: RE/MAX RESULTS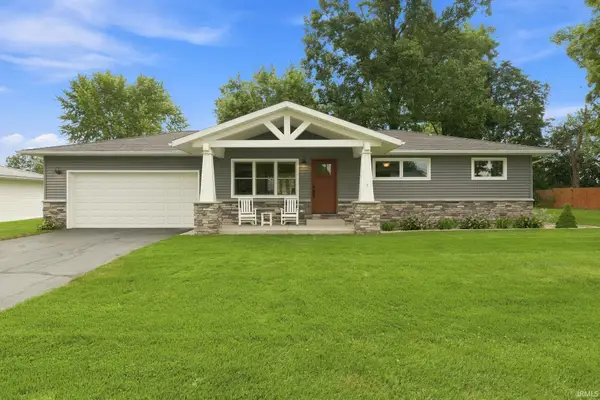 $279,000Pending3 beds 1 baths1,040 sq. ft.
207 S Rowland Avenue, Leesburg, IN 46538
MLS# 202637513Listed by: THE GINGERICH GROUP $704,900Pending3 beds 3 baths2,183 sq. ft.
149 Ems T34c Lane, Leesburg, IN 46538
MLS# 202636563Listed by: COLDWELL BANKER REAL ESTATE GROUP


Protect your home and budget from life's surprises with an Assurant Home Warranty, backed by a partner that supports you through every step of homeownership. Explore Plans.
© 2023 - 2026 ERA Franchise Systems LLC. All rights reserved. ERA Franchise Systems LLC fully supports the principles of the Fair Housing Act and the Equal Opportunity Act. ERA, ERA Real Estate powered, and their respective logos are registered service marks of ERA Franchise Systems LLC. Each office is independently owned and operated.