
244 Ems T5 Lane, Leesburg, IN 46538
Local realty services provided by:ERA Crossroads
Upcoming open houses
- Sun, Oct 0401:00 pm - 03:00 pm
Listed by: angela racolta, danyelle hubbsCell: 317-750-1600
Office: encore sotheby's international realty
MLS#:202633353
Source:Indiana Regional MLS
Price summary
- Price:$3,999,000
- Price per sq. ft.:$402.64
- Monthly HOA dues:$83.33
About this home
An extraordinary Little Tippy Lake estate, custom built in 2021 and designed to make the most of life at the lake. Set on .94 acres along a private road with over 100 feet of lake frontage, this remarkable home offers more than 9,000 finished square feet across three levels, exceptional outdoor living and incredible spaces for entertaining. The main level makes an immediate impression with soaring ceilings, exposed wood beams, expansive windows and beautiful lake views. The open great room flows into a stunning kitchen with quartz countertops, oversized island, custom cabinetry, Café appliances, professional gas range and dual sinks. The private primary suite enjoys lake views, a spa-inspired bath, oversized walk-in shower and generous walk-in closet. Two additional bedrooms share a Jack-and-Jill bath. Upstairs are two additional bedrooms with a Jack-and-Jill bath, laundry, loft/game space and an impressive bonus room featuring four twin sized sleeping nooks and a full bath—perfect for hosting a houseful at the lake. The walkout lower level takes entertaining to another level with a second full kitchen, prep kitchen, wet bar, recreation and gathering spaces, plus an additional room currently used as a bedroom. Highlights include a built-in Miele coffee system, multiple beverage refrigerators, ice maker and a pass-through window connecting the bar directly to the outdoor kitchen. Outside is just as impressive. The expansive covered lakeside patio features motorized screens, infrared heaters, outdoor kitchen, dining and gathering areas, gas fireplace, hot tub, private sauna, ice plunge, and outdoor shower. Take the double staircase—or the built-in spiral slide—to the spacious, level lakefront lawn. A lakeside garage provides convenient storage for water toys and equipment. Additional amenities include four single-bay garage doors, three laundry areas, whole-home Sonos, smart-home wiring, generator, Tesla EV charging, tankless water heater, reverse osmosis system and two private wells. Beautifully designed, exceptionally appointed and created for unforgettable days on Little Tippy Lake. Approximately one hour from both the University of Notre Dame and Fort Wayne, adding convenient access to two of Northern Indiana's key destinations while enjoying the privacy and lifestyle of Lake Tippecanoe....
Contact an agent
Home facts
- Year built:2021
- Subdivision & Development:Mead Park
- Listing ID #:202633353
- Added:50 day(s) ago
- Updated:October 04, 2026 at 03:48 PM
Rooms and interior
- Bedrooms:7
- Total bathrooms:7
- Full bathrooms:5
- Rooms Total:18
- Flooring:Carpet, Laminate, Tile
- Dining Description:Main Level
- Kitchen Description:Breakfast Bar, Built-In Gas Grill, Dishwasher, Eat-In Kitchen, Freezer, Ice Maker, Kitchen Island, Microwave, On Main Level, Oven-Built-In, Oven-Gas, Range-Gas, Refrigerator, Water Filtration System
- Basement Description:Daylight, Full Basement, Walk-Out Basement
- Living area:9,055 sq. ft.
Heating and cooling
- Cooling:Central Air
- Heating:Forced Air, Gas
Structure and exterior
- Roof:Shingle
- Year built:2021
- Building area:9,055 sq. ft.
- Lot area:0.94 Acres
- Architectural Style:Two Story
- Construction Materials:Shingle, Vinyl
- Exterior Features:Deck Covered, Deck on Waterfront, Landscaped, Patio Covered, Patio Open, Porch Covered, Porch Screened
- Levels:2 Stories
Schools
- High school:Wawasee
- Middle school:Wawasee
- Elementary school:North Webster
Utilities
- Water:Well
- Sewer:Regional
Finances and disclosures
- Price:$3,999,000
- Price per sq. ft.:$402.64
- Tax amount:$24,959
Features and amenities
- Laundry features:Main Floor Laundry
- Amenities:Alarm System-Security, Balcony, Built-In Desk, Built-In Speaker System, Ceiling Fan(s), Ceiling-9+, Ceilings-Beamed, Ceilings-Vaulted, Closet(s) Walk-in, Countertops-Solid Surf, Court-Basketball, Custom Cabinetry, Detector-Smoke, Garage Door Opener, Garage-Heated, Generator-Whole House, Great Room, Pocket Doors, Sump Pump, Wet Bar
- Smart home:Yes
Parking
- Parking description:Attached, Concrete Driveway, Off Street Parking
- Garage spaces:4
New listings near 244 Ems T5 Lane
- Coming Soon
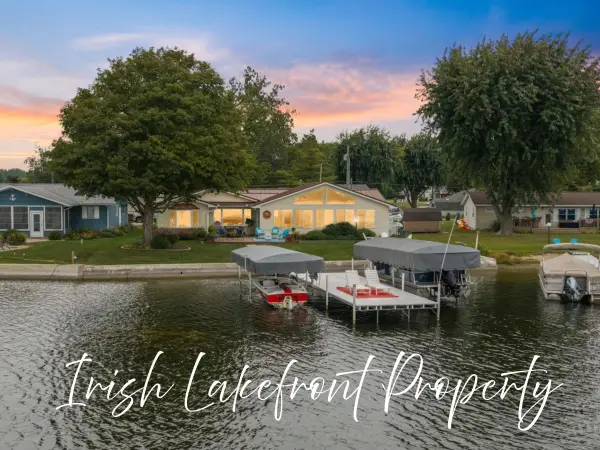 $830,000Coming Soon3 beds 2 baths2,279 sq. ft.
225 Ems B40a Lane, Leesburg, IN 46538
MLS# 202640420Listed by: COLDWELL BANKER REAL ESTATE GROUP - Coming Soon
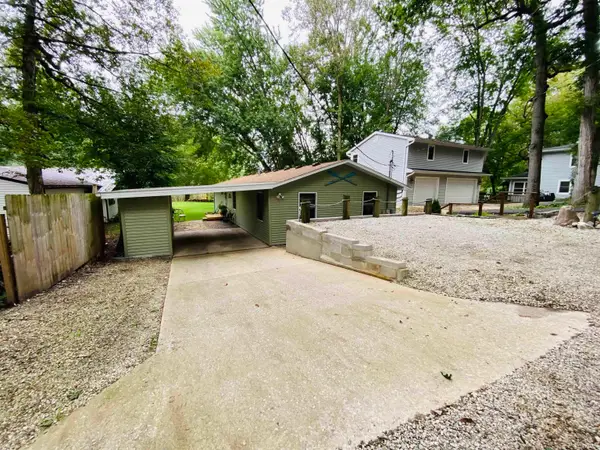 $329,900Coming Soon3 beds 2 baths1,296 sq. ft.
55 Ems T8 Lane, Leesburg, IN 46538
MLS# 202640224Listed by: NAUTI REAL ESTATE - New
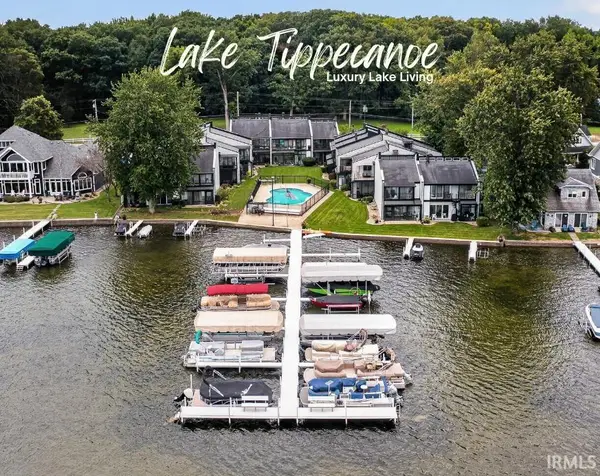 $345,000Active1 beds 1 baths909 sq. ft.
3586 E. Forest Glen Ave. (unit 4), Leesburg, IN 46538
MLS# 202640753Listed by: RE/MAX RESULTS - New
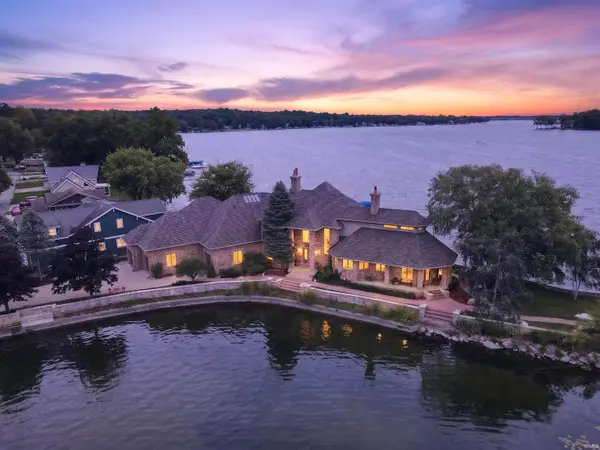 $3,600,000Active4 beds 6 baths5,293 sq. ft.
3 Ems T34d2 Lane, Leesburg, IN 46538
MLS# 202639614Listed by: ENCORE SOTHEBY'S INTERNATIONAL REALTY - New
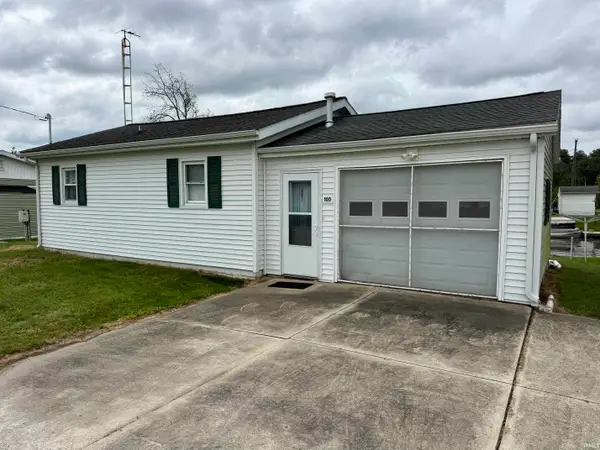 $279,969Active2 beds 1 baths572 sq. ft.
105 Ems B5 Lane, Leesburg, IN 46538
MLS# 202639415Listed by: HOOSIER REAL ESTATE GROUP 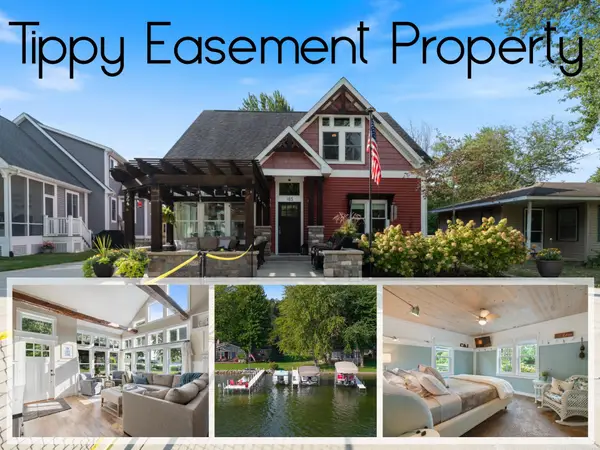 $520,000Pending3 beds 3 baths2,155 sq. ft.
185 EMS T32 Lane, Leesburg, IN 46538
MLS# 202638596Listed by: COLDWELL BANKER REAL ESTATE GROUP- Open Sun, 1 to 3pm
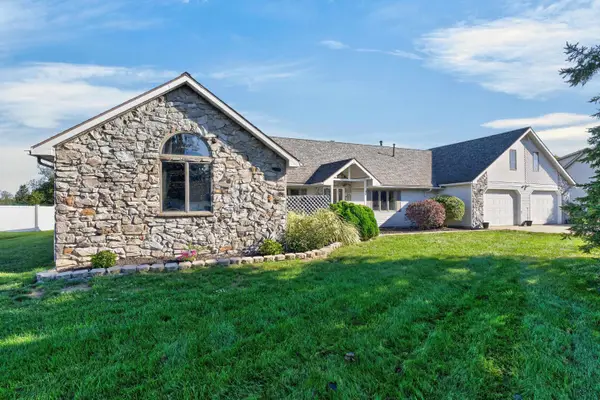 $435,000Active4 beds 3 baths3,590 sq. ft.
30 Ems T6a Lane, Leesburg, IN 46538
MLS# 202637801Listed by: COLDWELL BANKER REAL ESTATE GROUP 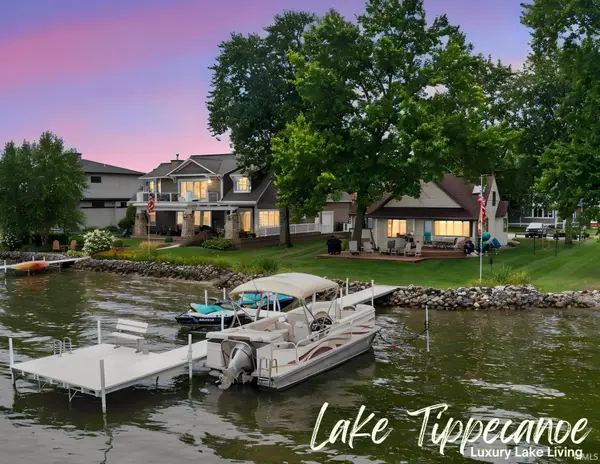 $1,195,000Pending5 beds 2 baths2,461 sq. ft.
95 Ems T32c Ln, Leesburg, IN 46538
MLS# 202637576Listed by: RE/MAX RESULTS $279,000Active3 beds 1 baths1,040 sq. ft.
207 S Rowland Avenue, Leesburg, IN 46538
MLS# 202637513Listed by: THE GINGERICH GROUP $704,900Pending3 beds 3 baths2,183 sq. ft.
149 Ems T34c Lane, Leesburg, IN 46538
MLS# 202636563Listed by: COLDWELL BANKER REAL ESTATE GROUP


Protect your home and budget from life's surprises with an Assurant Home Warranty, backed by a partner that supports you through every step of homeownership. Explore Plans.
© 2023 - 2026 ERA Franchise Systems LLC. All rights reserved. ERA Franchise Systems LLC fully supports the principles of the Fair Housing Act and the Equal Opportunity Act. ERA, ERA Real Estate powered, and their respective logos are registered service marks of ERA Franchise Systems LLC. Each office is independently owned and operated.