
3586 E. Forest Glen Ave. (unit 4), Leesburg, IN 46538
Local realty services provided by:ERA Crossroads
Listed by: patrick pfefferkornMain: 574-269-3801
Office: re/max results
MLS#:202640753
Source:Indiana Regional MLS
Price summary
- Price:$345,000
- Price per sq. ft.:$379.54
About this home
Lake Tippecanoe - Immediate possession on this amazing upper level unit offering superb lake views from nearly every room. Move-in ready with tons of charm and very accommodating floor plan...maximizing the use of space. Open concept living with vaulted ceiling and wall of lakeside/poolside windows offering an abundance of natural light. Spacious living room with separate loft living space that currently provides for a 2nd bedroom. Direct access to lakeside porch offering tremendous views and relaxing environment. Custom kitchen provides efficient use while delivering views and bar seating option. Large master suite delivers comfort and style while completing this amazing offering. Indulge in summertime fun while swimming or sunbathing at the pool or at the end of the pier capturing grand views of the lake and beautiful sunsets. Take in all the watersports and lake activities as you navigate to and from your assigned boat slip. Conveniently located...within close proximity to the Tippecanoe Country Club & golf course and nearby shops & restaurants. Also, enjoy visiting the nearby hiking trails...an ideal setting for dog owners. Enjoy all the amenities of this maintenance-free lifestyle. Always in high demand as Tippy’s only lakefront condominium complex (Echo Springs) offering seasonal or year-round living…ideal for snowbirds looking for easy transition from winter to summer living. Lake Tippecanoe is Indiana's deepest natural all-sports lake providing over 1100 acres of water....
Contact an agent
Home facts
- Year built:1974
- Subdivision & Development:None
- Listing ID #:202640753
- Added:1 day(s) ago
- Updated:October 03, 2026 at 01:59 AM
Rooms and interior
- Bedrooms:1
- Total bathrooms:1
- Full bathrooms:1
- Rooms Total:5
- Flooring:Laminate, Vinyl
- Dining Description:Main Level
- Kitchen Description:Dishwasher, Eat-In Kitchen, On Main Level, Oven-Gas, Range-Gas, Range/Oven Hookup, Refrigerator
- Basement Description:Slab
- Living area:909 sq. ft.
Heating and cooling
- Cooling:Central Air
- Heating:Forced Air, Gas
Structure and exterior
- Roof:Asphalt, Shingle
- Year built:1974
- Building area:909 sq. ft.
- Lot Features:Level
- Architectural Style:Two Story
- Construction Materials:Vinyl
- Exterior Features:Deck on Waterfront, Porch Covered
- Levels:2 Stories
Schools
- High school:Warsaw
- Middle school:Lakeview
- Elementary school:Leesburg
Utilities
- Water:Well
- Sewer:Regional
Finances and disclosures
- Price:$345,000
- Price per sq. ft.:$379.54
- Tax amount:$1,035
Features and amenities
- Laundry features:Dryer Hook Up Electric, Main Floor Laundry, Washer Hook-Up
- Amenities:Balcony, Cable Available, Ceiling Fan(s), Ceiling-9+, Ceilings-Vaulted, Countertops-Stone, Detector-Smoke, Sidewalks
Parking
- Parking description:Asphalt Driveway, Off Street Parking
New listings near 3586 E. Forest Glen Ave. (unit 4)
- Coming Soon
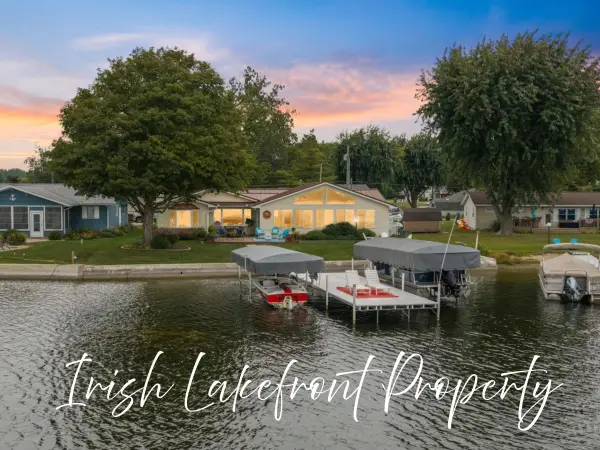 $830,000Coming Soon3 beds 2 baths2,279 sq. ft.
225 Ems B40a Lane, Leesburg, IN 46538
MLS# 202640420Listed by: COLDWELL BANKER REAL ESTATE GROUP - Coming Soon
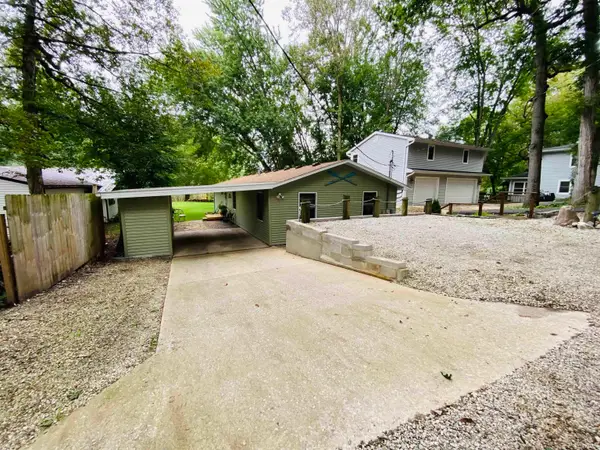 $329,900Coming Soon3 beds 2 baths1,296 sq. ft.
55 Ems T8 Lane, Leesburg, IN 46538
MLS# 202640224Listed by: NAUTI REAL ESTATE - New
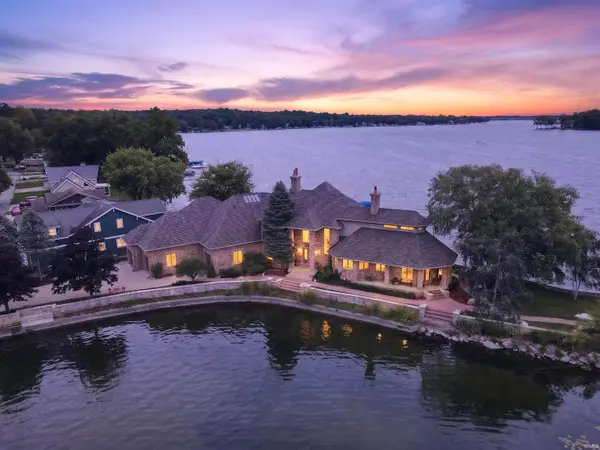 $3,600,000Active4 beds 6 baths5,293 sq. ft.
3 Ems T34d2 Lane, Leesburg, IN 46538
MLS# 202639614Listed by: ENCORE SOTHEBY'S INTERNATIONAL REALTY - New
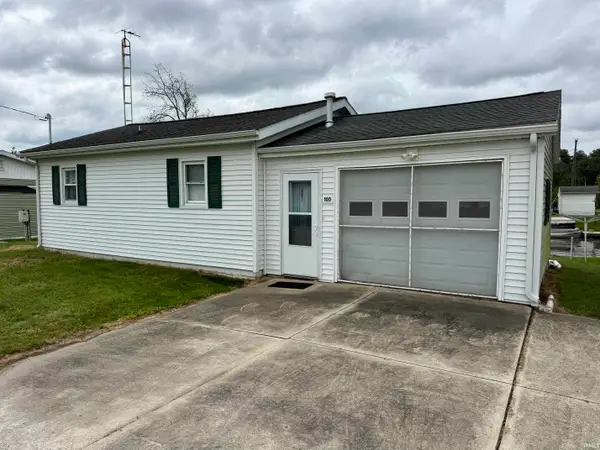 $279,969Active2 beds 1 baths572 sq. ft.
105 Ems B5 Lane, Leesburg, IN 46538
MLS# 202639415Listed by: HOOSIER REAL ESTATE GROUP 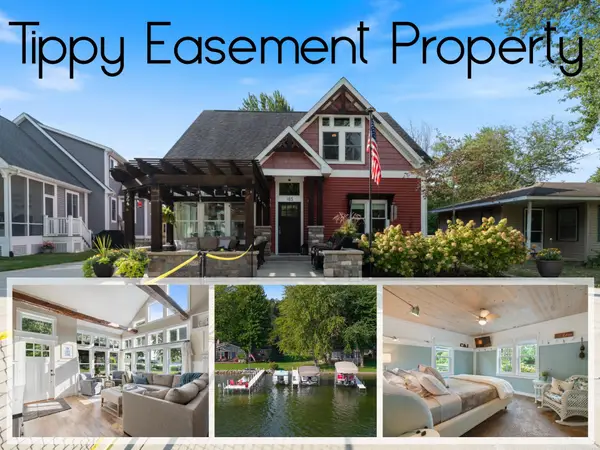 $520,000Pending3 beds 3 baths2,155 sq. ft.
185 EMS T32 Lane, Leesburg, IN 46538
MLS# 202638596Listed by: COLDWELL BANKER REAL ESTATE GROUP- Open Sun, 1 to 3pm
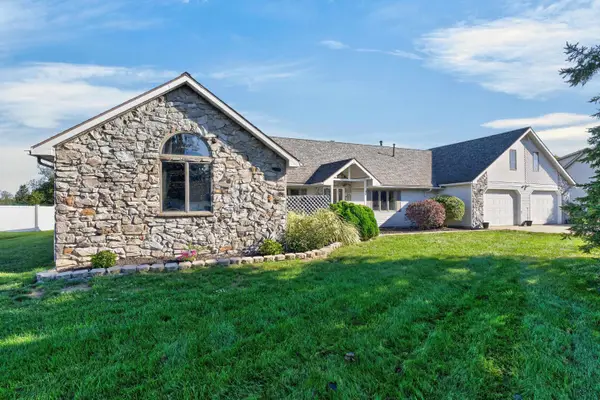 $435,000Active4 beds 3 baths3,590 sq. ft.
30 Ems T6a Lane, Leesburg, IN 46538
MLS# 202637801Listed by: COLDWELL BANKER REAL ESTATE GROUP 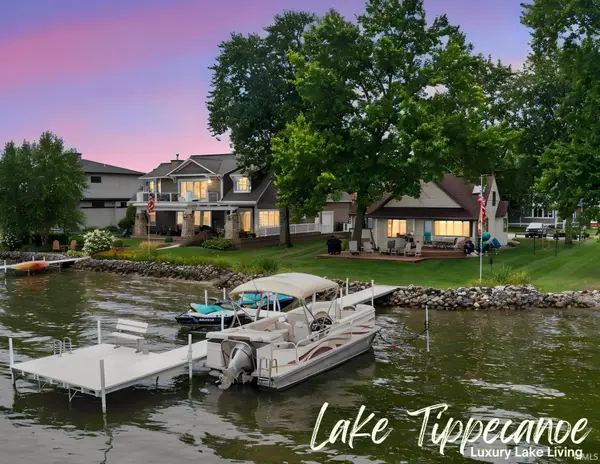 $1,195,000Pending5 beds 2 baths2,461 sq. ft.
95 Ems T32c Ln, Leesburg, IN 46538
MLS# 202637576Listed by: RE/MAX RESULTS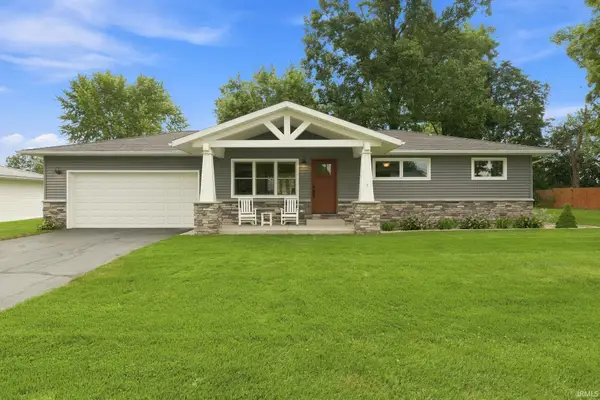 $279,000Pending3 beds 1 baths1,040 sq. ft.
207 S Rowland Avenue, Leesburg, IN 46538
MLS# 202637513Listed by: THE GINGERICH GROUP $704,900Pending3 beds 3 baths2,183 sq. ft.
149 Ems T34c Lane, Leesburg, IN 46538
MLS# 202636563Listed by: COLDWELL BANKER REAL ESTATE GROUP


Protect your home and budget from life's surprises with an Assurant Home Warranty, backed by a partner that supports you through every step of homeownership. Explore Plans.
© 2023 - 2026 ERA Franchise Systems LLC. All rights reserved. ERA Franchise Systems LLC fully supports the principles of the Fair Housing Act and the Equal Opportunity Act. ERA, ERA Real Estate powered, and their respective logos are registered service marks of ERA Franchise Systems LLC. Each office is independently owned and operated.