
10505 Spamount Cove, Leo, IN 46765
Local realty services provided by:ERA Crossroads
10505 Spamount Cove,Leo, IN 46765
$575,000
- 3 Beds
- 3 Baths
- 2,400 sq. ft.
- Single family
- Active
Listed by: beth goldsmith, beth goldsmithCell: 260-414-9903
Office: north eastern group realty
MLS#:202640726
Source:Indiana Regional MLS
Price summary
- Price:$575,000
- Price per sq. ft.:$239.58
- Monthly HOA dues:$58.17
About this home
Live well in this sprawling ranch that's better than new on a quiet .41-acre lot in popular Tullymore Run subdivision. Conveniently located just 9 miles to I69 and Dupont Road exit. Welcome fall days on the covered back patio with serene water views and entertain with ease this holiday season in 2400 square feet of abundant amenities. This open but separate floor plan is perfect for daily living and hosting your guests. Low maintenance LVP flooring runs throughout the main living areas, complemented by attractive ceiling details and expansive windows that provide abundant natural light. Detailed trim work and custom built-in features. Chef's deluxe kitchen features a large island, gas range/oven, hidden pantry, tile backsplash, and custom cabinetry. Glass pocket doors to the den bring in the natural light while maintaining your work or study space. Inviting tile, walk-in shower with granite countertops and upgraded lighting in the primary suite. Spacious laundry room complete with a utility sink is also accessible from the primary bedroom closet—few closets are this spacious! The split bedroom design gives everyone their roaming room. The 3-car garage and oversize driveway and professional landscaping complete the package. Schedule your tour soon....
Contact an agent
Home facts
- Year built:2024
- Subdivision & Development:Tullymore Run
- Listing ID #:202640726
- Added:1 day(s) ago
- Updated:October 03, 2026 at 01:59 AM
Rooms and interior
- Bedrooms:3
- Total bathrooms:3
- Full bathrooms:2
- Rooms Total:8
- Flooring:Carpet, Vinyl
- Kitchen Description:Dishwasher, Microwave, On Main Level, Range-Gas, Range/Oven Hookup, Refrigerator
- Basement Description:Slab
- Living area:2,400 sq. ft.
Heating and cooling
- Cooling:Central Air
- Heating:Forced Air, Gas
Structure and exterior
- Roof:Asphalt
- Year built:2024
- Building area:2,400 sq. ft.
- Lot area:0.41 Acres
- Lot Features:Level
- Architectural Style:One Story, Ranch
- Construction Materials:Cement Board, Stone, Vinyl
- Exterior Features:Patio Covered
- Levels:1 Story
Schools
- High school:Leo
- Middle school:Leo
- Elementary school:Leo
Utilities
- Water:City
- Sewer:City
Finances and disclosures
- Price:$575,000
- Price per sq. ft.:$239.58
- Tax amount:$4,469
Features and amenities
- Laundry features:Dryer Hook Up Electric
- Amenities:Attic Pull Down Stairs, Ceiling Fan(s), Countertops-Solid Surf, Garage Door Opener, Insulated Glass Windows, Sidewalks
Parking
- Parking description:Attached, Concrete Driveway, Off Street Parking
- Garage spaces:3
New listings near 10505 Spamount Cove
- Coming Soon
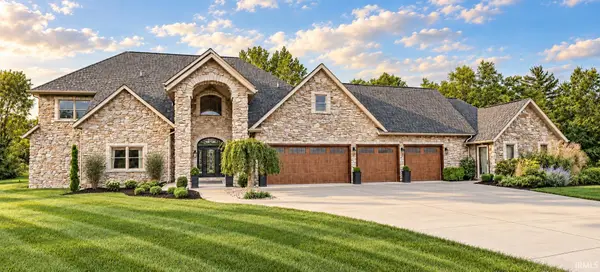 $1,775,889Coming Soon10 beds 9 baths8,387 sq. ft.
4728 Vandolah Road, Leo, IN 46765
MLS# 202640236Listed by: CENTURY 21 BRADLEY REALTY, INC - New
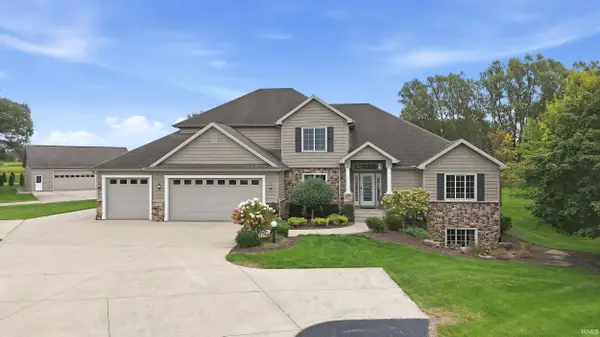 $849,000Active5 beds 5 baths4,712 sq. ft.
5714 Hollopeter Road, Leo, IN 46765
MLS# 202640948Listed by: MIKE THOMAS ASSOC., INC - New
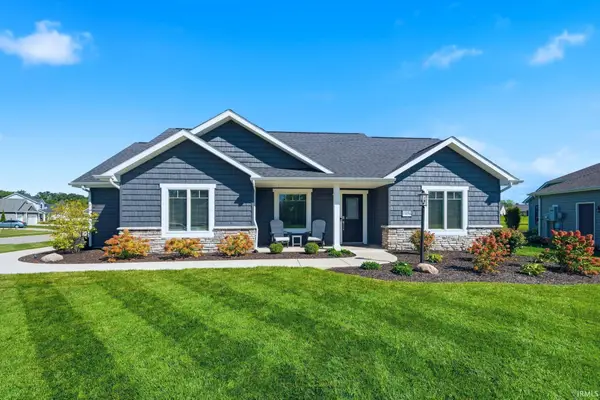 $382,500Active3 beds 2 baths1,628 sq. ft.
15296 Leo Creek Boulevard, Leo, IN 46765
MLS# 202640880Listed by: CEDAR CREEK REALTY P.C. - New
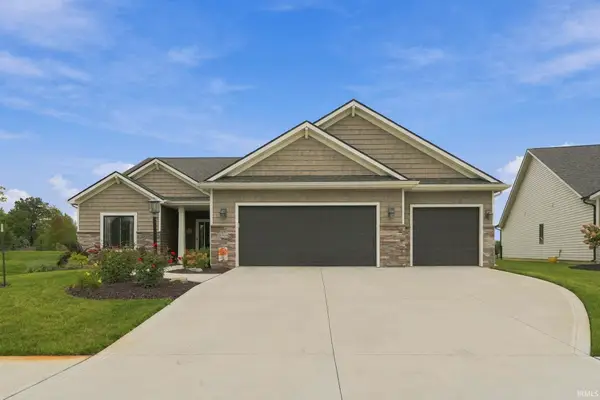 $420,000Active3 beds 2 baths1,880 sq. ft.
18764 Eisley Cove, Auburn, IN 46706
MLS# 202640581Listed by: CENTURY 21 BRADLEY REALTY, INC - Open Sun, 1 to 3pmNew
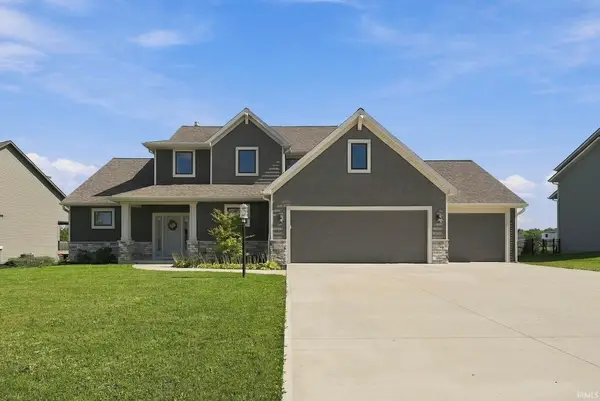 $575,000Active4 beds 3 baths2,479 sq. ft.
17788 Letterbrick Run, Leo, IN 46765
MLS# 202640311Listed by: UPTOWN REALTY GROUP - Open Sat, 1 to 3pmNew
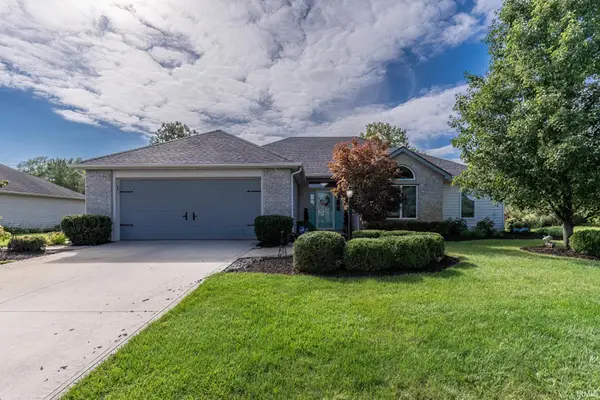 $345,500Active3 beds 2 baths1,745 sq. ft.
17505 Juniper Lane, Leo, IN 46765
MLS# 202639515Listed by: RE/MAX RESULTS 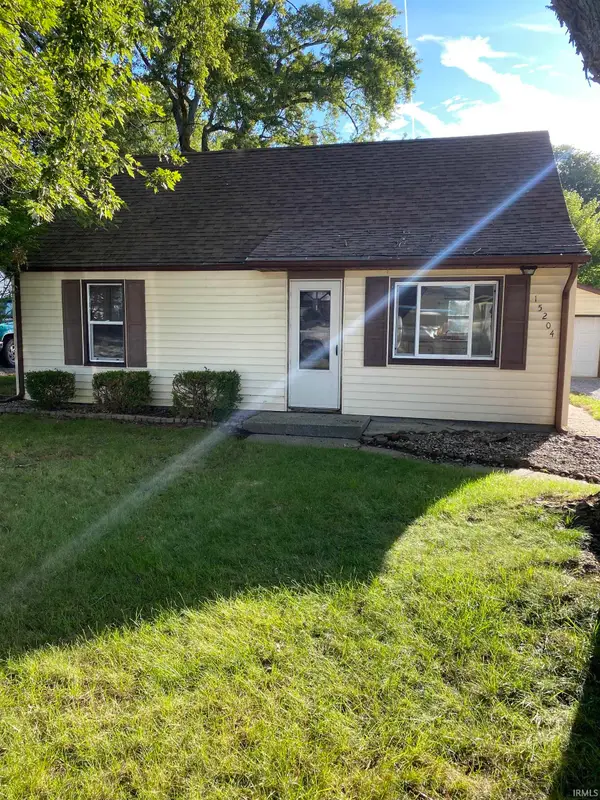 $223,000Pending3 beds 1 baths1,080 sq. ft.
15204 James Drive, Leo, IN 46765
MLS# 202639091Listed by: BLAKE REALTY $480,000Pending16.16 Acres
0 Lochner Road, Leo, IN 46765
MLS# 202636813Listed by: WIELAND REAL ESTATE $282,000Pending3 beds 2 baths1,616 sq. ft.
7717 Hosler Road, Leo, IN 46765
MLS# 202635964Listed by: KELLER WILLIAMS REALTY GROUP


Protect your home and budget from life's surprises with an Assurant Home Warranty, backed by a partner that supports you through every step of homeownership. Explore Plans.
© 2023 - 2026 ERA Franchise Systems LLC. All rights reserved. ERA Franchise Systems LLC fully supports the principles of the Fair Housing Act and the Equal Opportunity Act. ERA, ERA Real Estate powered, and their respective logos are registered service marks of ERA Franchise Systems LLC. Each office is independently owned and operated.