
17705 Juniper Lane, Leo, IN 46765
Local realty services provided by:ERA Crossroads
17705 Juniper Lane,Leo, IN 46765
$469,900
- 3 Beds
- 3 Baths
- 2,391 sq. ft.
- Single family
- Active
Listed by: anna marquardt, anna marquardtCell: 260-466-6741
Office: coldwell banker real estate gr
MLS#:202635458
Source:Indiana Regional MLS
Price summary
- Price:$469,900
- Price per sq. ft.:$183.41
- Monthly HOA dues:$24.58
About this home
This spacious ranch home with a finished basement provides abundant space for comfortable living. The open floor plan seamlessly connects the living room with a gas fireplace, dining area, and kitchen, which opens onto a three-season room—ideal for relaxing in the evening or enjoying morning coffee. The main bedroom boasts an ensuite with an oversized closet and a gorgeous bath featuring walk in tile shower and double vanity. The finished basement includes a bathroom, adding convenience for game nights or movie evenings. Outside, thoughtful updates feature continuous curbs around the landscaping, rock gardens, and a new sidewalk leading to the fenced backyard. The stamped concrete patio showcases a gas fire pit with a natural gas line. The playset and trampoline can remain if desired. The three-car garage includes a third bay nearly 40 feet deep, perfect for winter boat storage or projects, while the heated garage ensures comfort throughout the year.
Contact an agent
Home facts
- Year built:2008
- Subdivision & Development:Cedar Creek
- Listing ID #:202635458
- Added:8 day(s) ago
- Updated:September 06, 2026 at 03:12 PM
Rooms and interior
- Bedrooms:3
- Total bathrooms:3
- Full bathrooms:2
- Rooms Total:8
- Kitchen Description:Dishwasher, Microwave, On Main Level, Range-Gas, Range/Oven Hookup, Refrigerator
- Basement Description:Partial Basement, Partially Finished, Slab
- Living area:2,391 sq. ft.
Heating and cooling
- Cooling:Central Air
- Heating:Electric, Heat Pump
Structure and exterior
- Year built:2008
- Building area:2,391 sq. ft.
- Lot area:0.31 Acres
- Lot Features:Level
- Architectural Style:One Story
- Construction Materials:Brick, Vinyl
- Exterior Features:Landscaped, Porch Covered, Porch Enclosed
- Levels:1 Story
Schools
- High school:Leo
- Middle school:Leo
- Elementary school:Cedarville
Utilities
- Water:Well
- Sewer:Public
Finances and disclosures
- Price:$469,900
- Price per sq. ft.:$183.41
- Tax amount:$3,181
Features and amenities
- Laundry features:Dryer Hook Up Electric, Dryer Hook Up Gas, Washer Hook-Up
- Amenities:Attic Pull Down Stairs, Ceiling Fan(s), Ceiling-Cathedral, Closet(s) Walk-in, Countertops-Laminate, Garage Door Opener, Garage-Heated, Sump Pump
Parking
- Parking description:Attached, Off Street Parking
- Garage spaces:3
New listings near 17705 Juniper Lane
- New
 $480,000Active16.16 Acres
0 Lochner Road, Leo, IN 46765
MLS# 202636813Listed by: WIELAND REAL ESTATE  $282,000Pending3 beds 2 baths1,616 sq. ft.
7717 Hosler Road, Leo, IN 46765
MLS# 202635964Listed by: KELLER WILLIAMS REALTY GROUP- New
 $126,900Active0.29 Acres
15471 Makarios Pass, Leo, IN 46765
MLS# 202635733Listed by: CENTURY 21 BRADLEY REALTY, INC  $419,900Pending3 beds 4 baths2,842 sq. ft.
9529 Yellow Feather Court, Leo, IN 46765
MLS# 202634886Listed by: COLDWELL BANKER REAL ESTATE GR $457,000Active3 beds 3 baths1,662 sq. ft.
9883 Gerig Road, Leo, IN 46765
MLS# 202634787Listed by: NORTH EASTERN GROUP REALTY $134,900Active0.31 Acres
15493 Makarios Pass, Leo, IN 46765
MLS# 202634604Listed by: CENTURY 21 BRADLEY REALTY, INC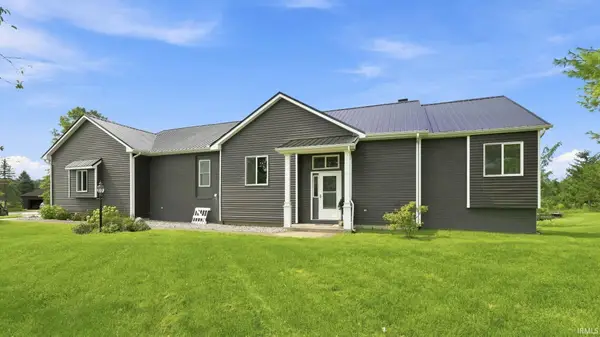 $500,000Pending3 beds 3 baths2,519 sq. ft.
14521 Halter Road, Leo, IN 46765
MLS# 202634014Listed by: BLAKE REALTY $131,150Active0.31 Acres
15354 Makarios Pass, Leo, IN 46765
MLS# 202633603Listed by: CENTURY 21 BRADLEY REALTY, INC $130,900Active0.3 Acres
15332 Makarios Pass, Leo, IN 46765
MLS# 202633604Listed by: CENTURY 21 BRADLEY REALTY, INC


Protect your home and budget from life's surprises with an Assurant Home Warranty, backed by a partner that supports you through every step of homeownership. Explore Plans.
© 2023 - 2026 ERA Franchise Systems LLC. All rights reserved. ERA Franchise Systems LLC fully supports the principles of the Fair Housing Act and the Equal Opportunity Act. ERA, ERA Real Estate powered, and their respective logos are registered service marks of ERA Franchise Systems LLC. Each office is independently owned and operated.