
9804 Gerig Road, Leo, IN 46765
Local realty services provided by:ERA First Advantage Realty, Inc.
9804 Gerig Road,Leo, IN 46765
$420,000
- 7 Beds
- 4 Baths
- - sq. ft.
- Single family
- Sold
Listed by: erin hyndman, erin hyndman
Office: mike thomas assoc., inc
MLS#:202620414
Source:Indiana Regional MLS
Sorry, we are unable to map this address
Price summary
- Price:$420,000
About this home
*OFFERS RECEIVED* Please submit offers by 5pm on Sunday 5/30. Tucked away on nearly an acre in desirable Leo, this spacious and versatile property offers the hard-to-find combination of room to spread out, thoughtful updates, and multi-generational living potential! Featuring 4 bedrooms, 4 full baths, multiple living spaces, and a dedicated office on the main level, this home was designed for flexibility and functionality. The kitchen features stainless steel appliances, including a double oven and a 1-year old dishwasher. All kitchen appliances remain with the home, along with a large eat-in area or formal dining space perfect for entertaining. While the cozy woodburning fireplace adds warmth and character to the main living area. The primary bedroom is sizeable and it's bath has been completely renovated with a stunning shower. The finished basement offers incredible additional living space with 2 bedrooms with closets, a full bath, large egress window added 3 years ago, built-in entertainment center that remains, and separate baseboard heat with its own thermostat for customizable comfort. The private mother-in-law suite includes its own entrance from the driveway, step-in shower, and ideal setup for guests, extended family, or private workspace needs. Additional highlights include radon mitigation system already installed, new vinyl siding in 2024, some new windows in 2024, annually serviced furnace and AC in excellent working order, roof approximately 15 years old, deck, above-ground pool, and mature outdoor setting perfect for relaxing or entertaining. This is not your average cookie-cutter property — this is the kind of home buyers wait for in Leo!...
Contact an agent
Home facts
- Year built:1976
- Listing ID #:202620414
- Added:53 day(s) ago
- Updated:July 21, 2026 at 07:12 AM
Rooms and interior
- Bedrooms:7
- Total bathrooms:4
- Full bathrooms:4
- Rooms Total:15
- Dining Description:Main Level
- Kitchen Description:Dishwasher, Eat-In Kitchen, Microwave, On Main Level, Oven-Electric, Refrigerator
- Basement Description:Finished
Heating and cooling
- Cooling:Central Air
- Heating:Baseboard, Electric, Forced Air, Gas
Structure and exterior
- Roof:Asphalt
- Year built:1976
- Lot Features:Level
- Architectural Style:One Story, Ranch
- Construction Materials:Brick, Vinyl
- Exterior Features:Deck Open
- Levels:1 Story
Schools
- High school:Woodlan
- Middle school:Leo
- Elementary school:Leo
Utilities
- Water:Well
- Sewer:City
Finances and disclosures
- Price:$420,000
- Tax amount:$3,941
Features and amenities
- Amenities:Ceilings-Vaulted, Guest Quarters
- Pool features:Above Ground
Parking
- Parking description:Attached, Off Street Parking
- Garage spaces:2
New listings near 9804 Gerig Road
- New
 $372,000Active4 beds 3 baths2,374 sq. ft.
9624 Pioneer Trail, Leo, IN 46765
MLS# 202628354Listed by: IMPACT REALTY LLC - New
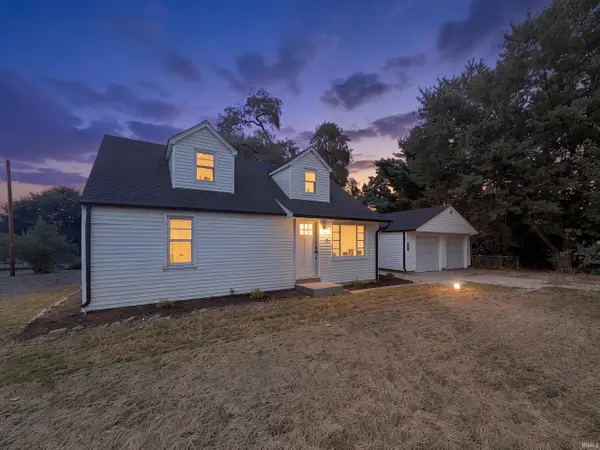 $264,900Active4 beds 2 baths1,568 sq. ft.
7831 Hosler Road, Leo, IN 46765
MLS# 202628311Listed by: HEADWATERS REALTY ADVISORS LLC 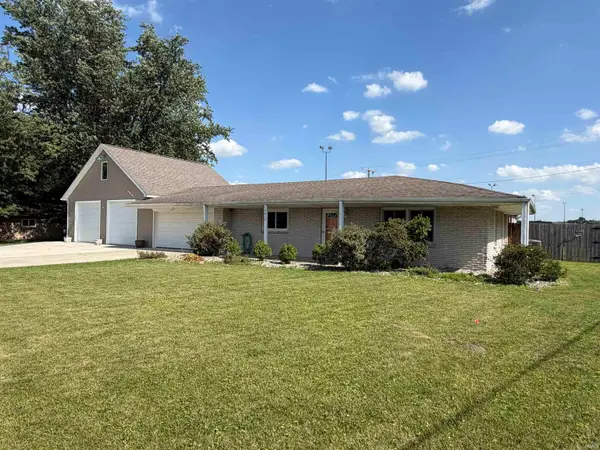 $419,900Active3 beds 3 baths2,586 sq. ft.
10012 Hosler Road, Leo, IN 46765
MLS# 202626557Listed by: COLDWELL BANKER REAL ESTATE GR $525,000Active3 beds 3 baths1,662 sq. ft.
9883 Gerig Road, Leo, IN 46765
MLS# 202626308Listed by: NORTH EASTERN GROUP REALTY $268,800Pending7.68 Acres
7400 Schlatter Road, Leo, IN 46765
MLS# 202626107Listed by: CENTURY 21 BRADLEY REALTY, INC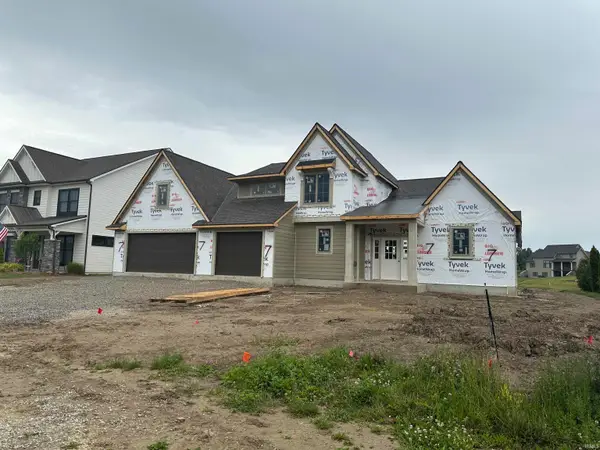 $629,900Active4 beds 3 baths2,509 sq. ft.
18037 Tullymore Lane, Leo, IN 46765
MLS# 202625512Listed by: MIKE THOMAS ASSOC., INC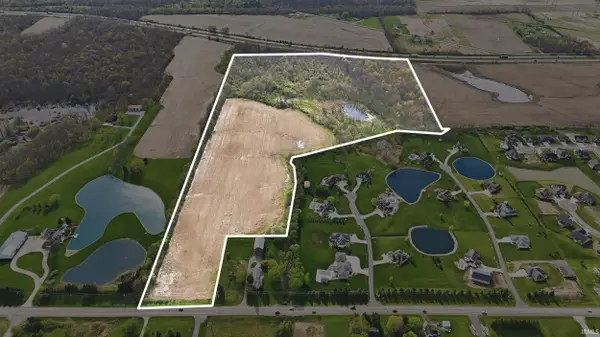 $2,100,000Active60.61 Acres
18303 Tonkel Road, Auburn, IN 46706
MLS# 202625368Listed by: MIKE THOMAS ASSOC., INC $320,000Active10.42 Acres
5002 N County Line Road, Auburn, IN 46706
MLS# 202625276Listed by: RE/MAX RESULTS $725,000Active5 beds 4 baths3,827 sq. ft.
10223 Buttonwood Pass, Leo, IN 46765
MLS# 202625065Listed by: MIKE THOMAS ASSOC., INC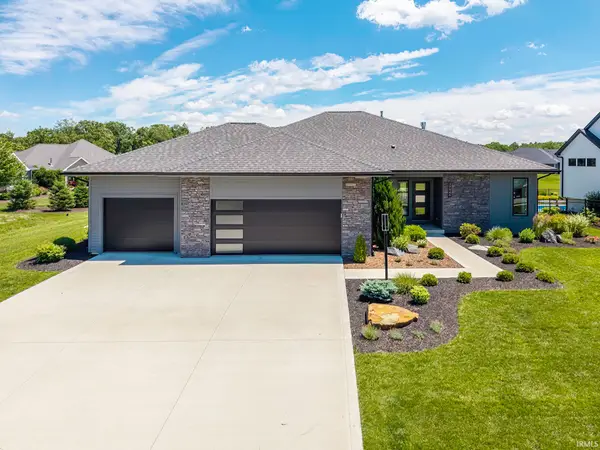 $619,900Active4 beds 3 baths2,714 sq. ft.
17946 Letterbrick Run, Leo, IN 46765
MLS# 202624505Listed by: WEICHERT REALTORS - HOOSIER HEARTLAND


Protect your home and budget from life's surprises with an Assurant Home Warranty, backed by a partner that supports you through every step of homeownership. Explore Plans.
© 2023 - 2026 ERA Franchise Systems LLC. All rights reserved. ERA Franchise Systems LLC fully supports the principles of the Fair Housing Act and the Equal Opportunity Act. ERA, ERA Real Estate powered, and their respective logos are registered service marks of ERA Franchise Systems LLC. Each office is independently owned and operated.