
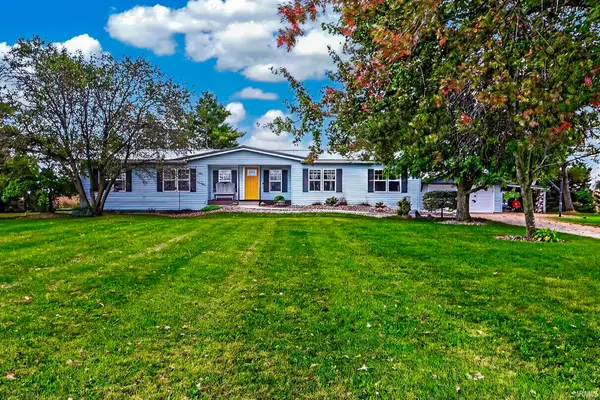
2480 W 300 South, Liberty Center, IN 46766
Local realty services provided by:ERA First Advantage Realty, Inc.
Listed by: jody holloway, jody hollowayCell: 260-273-0999
Office: coldwell banker holloway
MLS#:202636829
Source:Indiana Regional MLS
Price summary
- Price:$850,000
- Price per sq. ft.:$138.71
About this home
CONTINUE TO SHOW! Private Retreat with stocked pond on 10.24 Acres! This exceptional full-brick ranch offers nearly 3,300 finished sq. ft. on the main level, plus a finished basement with nearly 2,200 additional sq. ft. and unfinished storage. Set in a tranquil, incredibly private setting, this property embraces luxury, comfort and breathtaking water views, with nearly every room overlooking the beautiful 3-acre pond with two floating piers. The main level features multiple living areas, elegant crown molding, abundant kitchen cabinetry, formal dining room, library/office, custom cabinetry and multiple pocket doors. The true crowning jewel is the bright 18x20 sunroom, offering an exceptional view of the stocked pond and sprawling backyard. Two gas-log fireplaces add warmth and character to the living spaces. The finished basement provides an abundance of additional living and recreation space, with plenty of room for storage as well. A 2-car attached garage is complemented by a 30x40 detached heated garage/shop with porch. Enjoy the outdoors with an inviting grilling/cooking area featuring a hard-surface countertop, spacious front and rear porches/patio areas, and peaceful views in every direction. The east end of the pond provides a natural wildlife habitat, adding to the property's serene setting. Numerous updates have been completed within the past two years, including the roof, front and rear porches/patio, interior lighting, main bathroom shower and much more. If privacy, beautiful water views, generous living space and exceptional outdoor amenities are on your wish list, this one-of-a-kind property deserves a closer look!...
Contact an agent
Home facts
- Year built:1998
- Subdivision & Development:None
- Listing ID #:202636829
- Added:49 day(s) ago
- Updated:October 25, 2026 at 02:19 PM
Rooms and interior
- Bedrooms:3
- Total bathrooms:4
- Full bathrooms:4
- Rooms Total:13
- Dining Description:Main Level
- Kitchen Description:Breakfast Bar, Cooktop-Electric, Dishwasher, Kitchen Island, Microwave, On Main Level, Oven-Double, Refrigerator
- Basement Description:Full Basement, Partially Finished
- Living area:5,456 sq. ft.
Heating and cooling
- Cooling:Geothermal
- Heating:Geothermal
Structure and exterior
- Roof:Asphalt
- Year built:1998
- Building area:5,456 sq. ft.
- Lot area:10.24 Acres
- Lot Features:Irregular, Level, Partially Wooded, Slope
- Architectural Style:One Story, Ranch
- Construction Materials:Brick
- Exterior Features:Landscaped, Porch Covered
- Levels:1 Story
Schools
- High school:Southern Wells
- Middle school:Southern Wells
- Elementary school:Southern Wells
Utilities
- Water:Well
- Sewer:Septic
Finances and disclosures
- Price:$850,000
- Price per sq. ft.:$138.71
- Tax amount:$4,595
Features and amenities
- Amenities:Attic Pull Down Stairs, Attic Storage, Built-In Bookcase, Built-In Desk, Built-In Speaker System, Ceiling Fan(s), Ceiling-9+, Closet(s) Walk-in, Crown Molding, Garage Door Opener, Six Panel Doors, Sump Pump, Workshop
Parking
- Parking description:Attached, Off Street Parking
- Garage spaces:2
New listings near 2480 W 300 South


Protect your home and budget from life's surprises with an Assurant Home Warranty, backed by a partner that supports you through every step of homeownership. Explore Plans.
© 2023 - 2026 ERA Franchise Systems LLC. All rights reserved. ERA Franchise Systems LLC fully supports the principles of the Fair Housing Act and the Equal Opportunity Act. ERA, ERA Real Estate powered, and their respective logos are registered service marks of ERA Franchise Systems LLC. Each office is independently owned and operated.