
5185 E State Road 218, Liberty, IN 46940
Local realty services provided by:ERA First Advantage Realty, Inc.
Upcoming open houses
- Sun, Sep 2001:00 pm - 02:00 pm
- Sun, Sep 2701:00 pm - 02:00 pm
Listed by: kurt ness, kurt nessOff: 260-459-3911
Office: ness bros. realtors & auctione
MLS#:202637230
Source:Indiana Regional MLS
Price summary
- Price:$192,600
- Price per sq. ft.:$140.79
About this home
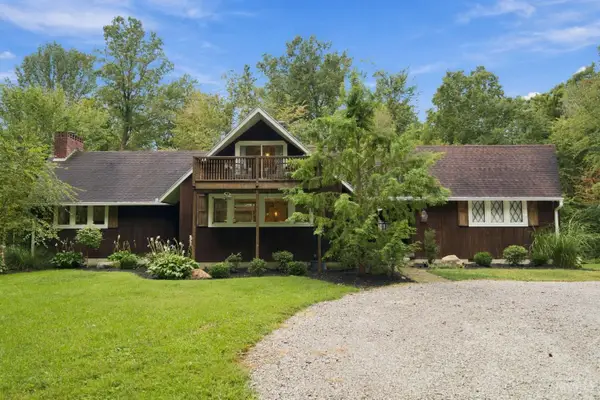
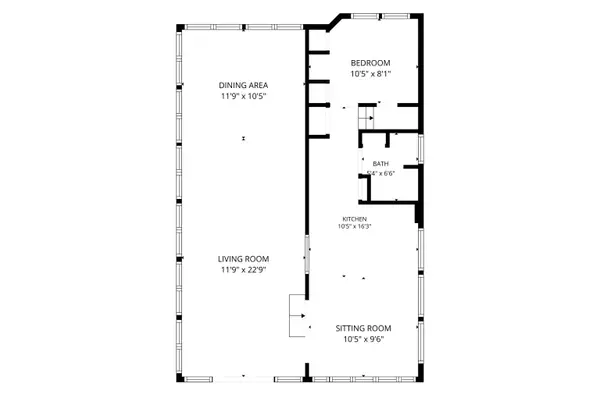
After serving one family for many years, this home is ready for its new owner. Set on 2 acres, the property offers privacy, space and a setting that's increasingly hard to find. Inside, this home features over 1,300 sq. ft. of living space, original hardwood and a completely rebuilt sunroom. Outside you have an attached garage, detached garage and additional outbuilding that provides ample room for vehicles, hobbies, storage or a workshop. Updates over the years include roofing, gutters and downspouts, septic service, geothermal system maintenance, plumbing work and recent tree removal. This is a home with history, character and room for someone else's ideas. Its next chapter is ready to be written! <<< Special Note: This is a Cash Sale. The sale of this property may be financed; however, the sale of this property IS NOT CONTINGENT to financing approval.>>> This is an ONLINE Real Estate Auction. All offers must be submitted ONLINE. The current highest bid amount will be available to the public. The MINIMUM starting bid is $ 100,000. The Personal Representative for the Estate will review the Highest Offer on Wednesday, September 30 @ 4pm. There will be Two Open House dates to view the property on Sun. Sept. 20 (1-2 pm) and Sun. Sept. 27 (1-2 pm). **The Contents of the Personal Property in the Home will also be selling online starting 9/16. ***This property is Listed at ASSESSED VALUE and may sell at, above, or below listed price depending on the outcome of the auction bidding...
Contact an agent
Home facts
- Year built:1960
- Subdivision & Development:None
- Listing ID #:202637230
- Added:2 day(s) ago
- Updated:September 12, 2026 at 03:45 PM
Rooms and interior
- Bedrooms:3
- Total bathrooms:2
- Full bathrooms:2
- Rooms Total:8
- Flooring:Carpet
- Kitchen Description:On Main Level, Range/Oven Hookup
- Basement Description:Crawl
- Living area:1,368 sq. ft.
Heating and cooling
- Cooling:Central Air
- Heating:Forced Air, Geothermal, Heat Pump
Structure and exterior
- Roof:Asphalt, Shingle
- Year built:1960
- Building area:1,368 sq. ft.
- Lot area:2 Acres
- Lot Features:Level
- Architectural Style:One Story
- Construction Materials:Stone
- Exterior Features:Patio Covered
- Levels:1 Story
Schools
- High school:Southwood
- Middle school:Southwood
- Elementary school:Southwood
Utilities
- Water:Well
- Sewer:Septic
Finances and disclosures
- Price:$192,600
- Price per sq. ft.:$140.79
- Tax amount:$1,005
Features and amenities
- Laundry features:Dryer Hook Up Electric, Main Floor Laundry
- Amenities:Attic Pull Down Stairs, Garage Door Opener
Parking
- Parking description:Attached, Concrete Driveway, Off Street Parking
- Garage spaces:2
New listings near 5185 E State Road 218
- New
 $449,900Active2 beds 2 baths
2116 N Stout Road, Liberty, IN 47353
MLS# 1893713Listed by: COLDWELL BANKER REALTY
 $210,000Active1 beds 1 baths700 sq. ft.
15166 Mallard Cove Road, Liberty, IN 47353
MLS# 22119758Listed by: COLDWELL BANKER LINGLE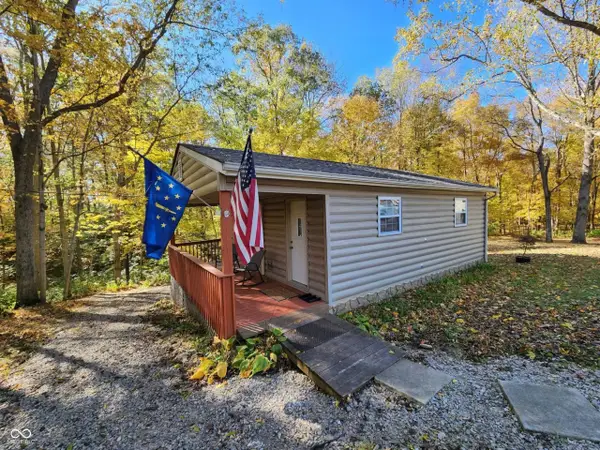 $175,000Active2 beds 1 baths540 sq. ft.
2598 S Wenonah Drive, Liberty, IN 47353
MLS# 22110022Listed by: TRUEBLOOD REAL ESTATE $439,000Active3 beds 2 baths1,775 sq. ft.
7381 S State Road 101, Liberty, IN 47353
MLS# 202618951Listed by: REAL BROKER, LLC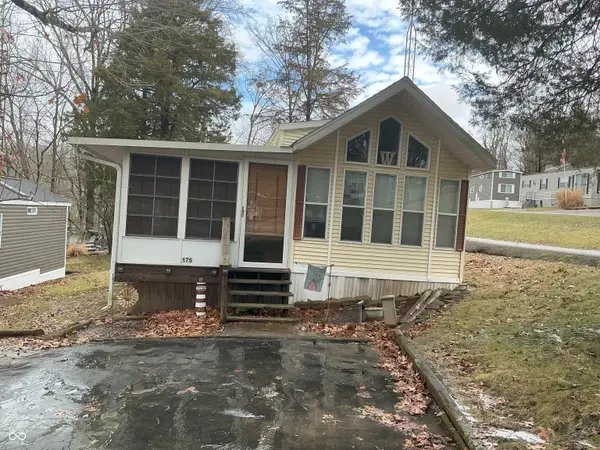 $80,000Active2 beds 1 baths450 sq. ft.
2288 State Rd Old 101, Liberty, IN 47353
MLS# 22088650Listed by: COLDWELL BANKER LINGLE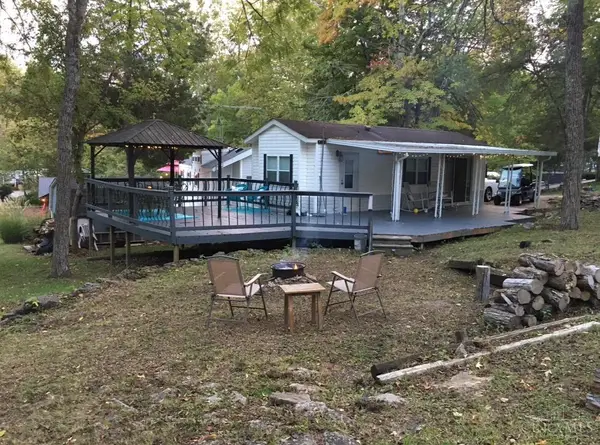 $49,900Active1 beds 1 baths
2288 Old State Rt 101, Liberty, IN 47353
MLS# 1872508Listed by: WHITE'S REALTY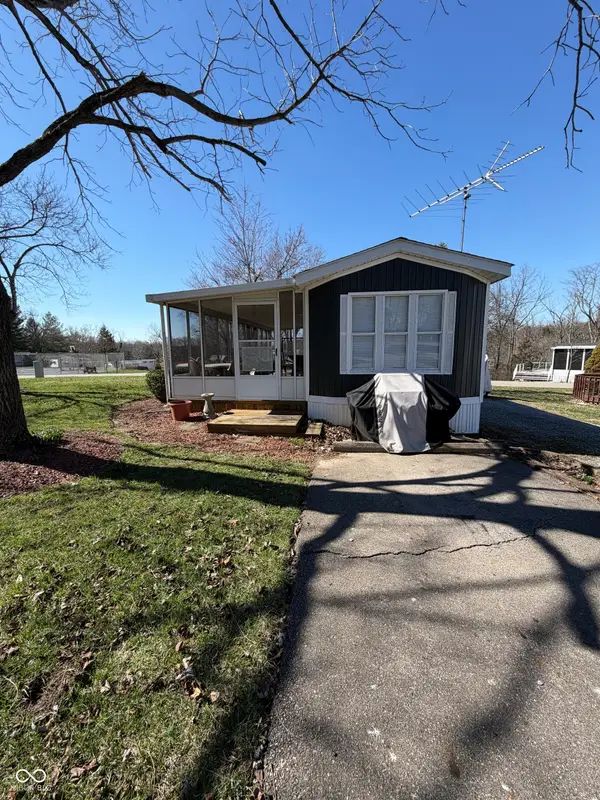 $105,000Active1 beds 1 baths340 sq. ft.
2288 W State Rd Old 101, Liberty, IN 47353
MLS# 22088232Listed by: PLUM TREE REALTY $69,900Active1 beds 1 baths400 sq. ft.
Willow LN W State Rd Old 101, Liberty, IN 47353
MLS# 22084282Listed by: COLDWELL BANKER LINGLE


Protect your home and budget from life's surprises with an Assurant Home Warranty, backed by a partner that supports you through every step of homeownership. Explore Plans.
© 2023 - 2026 ERA Franchise Systems LLC. All rights reserved. ERA Franchise Systems LLC fully supports the principles of the Fair Housing Act and the Equal Opportunity Act. ERA, ERA Real Estate powered, and their respective logos are registered service marks of ERA Franchise Systems LLC. Each office is independently owned and operated.