
202 S Martin Street, Ligonier, IN 46767
Local realty services provided by:ERA Crossroads
Listed by: berto barrera, sabas valenciaCell: 574-253-7400
Office: re/max results
MLS#:202646630
Source:Indiana Regional MLS
Price summary
- Price:$140,000
- Price per sq. ft.:$58.46
About this home
Calling all investors and buyers looking for a home with potential! This spacious 3 bedroom, 2 bath home in Ligonier offers over 1,450 square feet of living space and plenty of opportunities to make it your own! Featuring a main level bedroom suite, convenient main floor laundry, generously sized living area, and a functional kitchen, this home has a great layout with room for improvement. You'll also appreciate the covered front porch, off-street parking, and spacious lot measuring nearly a quarter acre. With its unique character and spacious interior, this property could be a great investment opportunity or the perfect project for someone looking to add their personal touch. Well, the home could use some cosmetic updates and TLC, the potential is definitely there! Whether you're looking for your next investment property or a home to renovate and make your own, this is an opportunity worth exploring. Schedule your showing today! Conventional and Cash offers only. Home being sold As-is....
Contact an agent
Home facts
- Year built:1900
- Subdivision & Development:None
- Listing ID #:202646630
- Added:1 day(s) ago
- Updated:November 13, 2026 at 05:53 AM
Rooms and interior
- Bedrooms:3
- Total bathrooms:2
- Full bathrooms:2
- Rooms Total:6
- Dining Description:Main Level
- Kitchen Description:Kitchen Exhaust Hood, On Main Level, Range-Gas, Range/Oven Hookup, Refrigerator
- Basement Description:Crawl, Partial Basement, Slab
- Living area:1,450 sq. ft.
Heating and cooling
- Heating:Forced Air, Gas
Structure and exterior
- Roof:Asphalt, Shingle
- Year built:1900
- Building area:1,450 sq. ft.
- Lot area:0.23 Acres
- Lot Features:Level
- Architectural Style:One and Half Story
- Construction Materials:Vinyl
- Levels:1 1/2 Stories
Schools
- High school:West Noble
- Middle school:West Noble
- Elementary school:West Noble
Utilities
- Water:City
- Sewer:City
Finances and disclosures
- Price:$140,000
- Price per sq. ft.:$58.46
- Tax amount:$915
Features and amenities
- Laundry features:Dryer Hook Up Gas, Main Floor Laundry, Washer Hook-Up
- Amenities:Ceiling Fan(s), Countertops-Laminate, Sump Pump
Parking
- Parking description:Off Street Parking
New listings near 202 S Martin Street
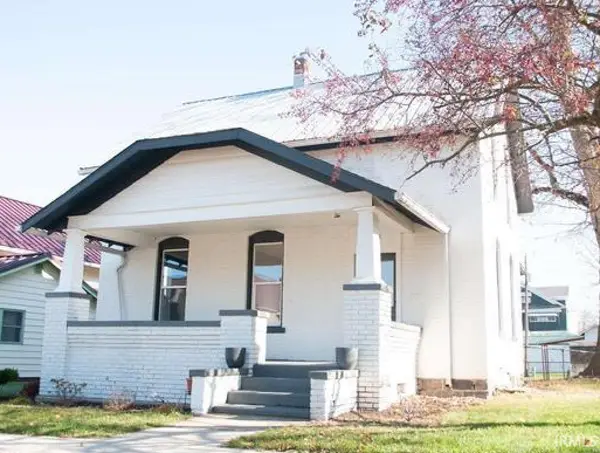 $230,000Pending3 beds 2 baths1,975 sq. ft.
203 S Martin Street, Ligonier, IN 46767
MLS# 202646312Listed by: HOOSIERLAND REALTY, LLC. $250,000Active5 beds 3 baths3,536 sq. ft.
505 N Cavin Street, Ligonier, IN 46767
MLS# 202641673Listed by: NORTHERN LAKES REALTY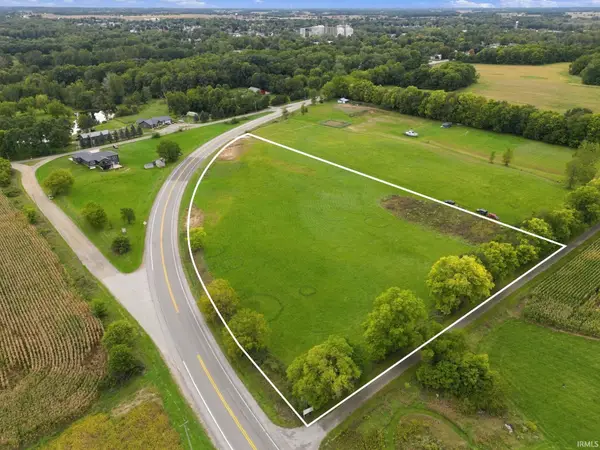 $200,000Active5 Acres
8775 N Sr 5, Ligonier, IN 46767
MLS# 202641108Listed by: HOSLER REALTY INC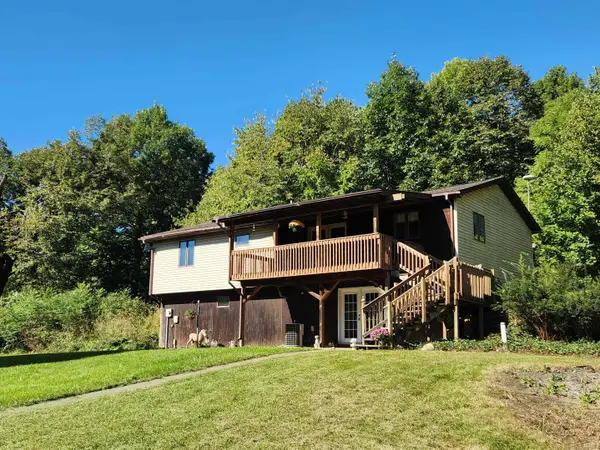 $389,900Pending4 beds 2 baths2,076 sq. ft.
5888 W 800 N, Ligonier, IN 46767
MLS# 202640217Listed by: EXP REALTY, LLC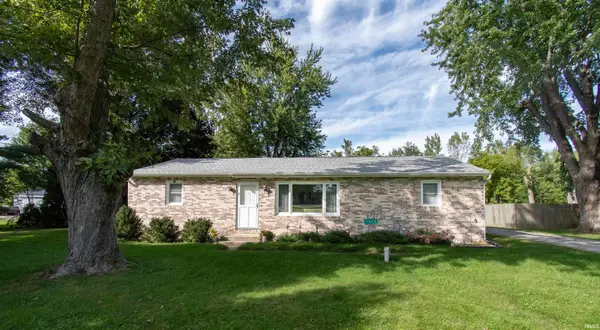 $245,000Pending3 beds 2 baths1,849 sq. ft.
1420 W Lincolnway, Ligonier, IN 46767
MLS# 202639068Listed by: HOSLER REALTY INC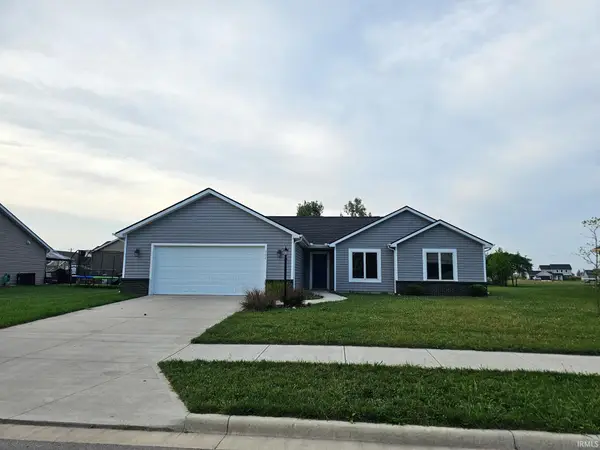 $289,000Active3 beds 2 baths1,446 sq. ft.
904 Jennifer Drive, Ligonier, IN 46767
MLS# 202638767Listed by: RE/MAX RESULTS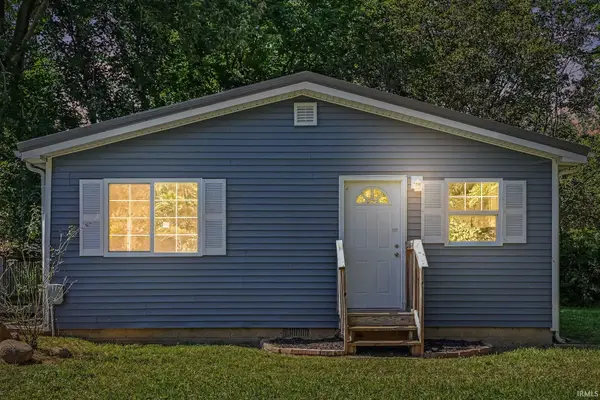 $169,000Active2 beds 1 baths832 sq. ft.
108 River Street, Ligonier, IN 46767
MLS# 202638088Listed by: BRIGHT STAR REAL ESTATE SERVICES LLC $135,000Active3 beds 2 baths1,440 sq. ft.
212 W Lincolnway Road, Ligonier, IN 46767
MLS# 202630806Listed by: MIKE THOMAS ASSOC., INC $218,900Pending4 beds 2 baths2,651 sq. ft.
706 S Main Street, Ligonier, IN 46767
MLS# 202630634Listed by: EXP REALTY, LLC


Protect your home and budget from life's surprises with an Assurant Home Warranty, backed by a partner that supports you through every step of homeownership. Explore Plans.
© 2023 - 2026 ERA Franchise Systems LLC. All rights reserved. ERA Franchise Systems LLC fully supports the principles of the Fair Housing Act and the Equal Opportunity Act. ERA, ERA Real Estate powered, and their respective logos are registered service marks of ERA Franchise Systems LLC. Each office is independently owned and operated.