
59 E Frey Road, Linden, IN 47955
Local realty services provided by:Schuler Bauer Real Estate ERA Powered
59 E Frey Road,Linden, IN 47955
$224,900
- 3 Beds
- 2 Baths
- - sq. ft.
- Single family
- Sold
Listed by: maria munjack
Office: taylor real estate specialists
MLS#:22113601
Source:IN_MIBOR
Sorry, we are unable to map this address
Price summary
- Price:$224,900
About this home
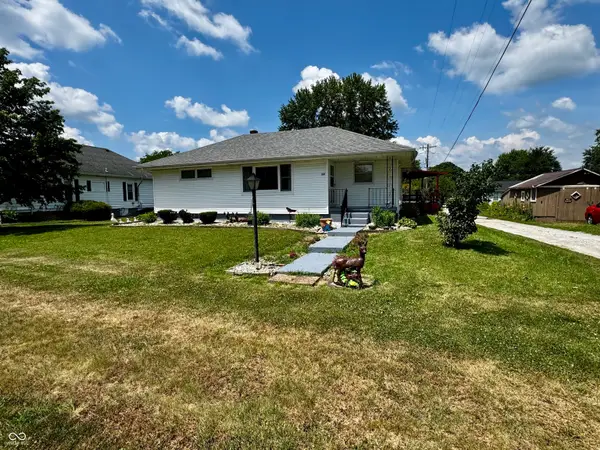
Welcome to this move-in ready manufactured home built in 1997, offering 1,782 square feet of comfortable living space with 3 bedrooms and 2 full bathrooms. The kitchen opens to the main living area, creating an easy flow for everyday living and entertaining. Whether you're preparing dinner or gathering with family and friends, the layout keeps everyone connected. Situated on a cul-de-sac, this property is surrounded by beautiful mature trees that provide privacy and a lovely natural setting. Enjoy your morning coffee on the front porch or unwind on the back patio overlooking the property. The fenced in-ground pool offers the perfect place to cool off and enjoy the summer months. The property also includes two detached garages, offering plenty of storage and flexibility. One garage features a wood-burning stove and could easily serve as a workshop, hobby space, or additional storage area. Conveniently located just minutes from Interstate 74, this property offers country living with convenient access to Lafayette, Crawfordsville, and nearby amenities....
Contact an agent
Home facts
- Year built:1997
- Subdivision & Development:No Subdivision
- Listing ID #:22113601
- Added:40 day(s) ago
- Updated:August 23, 2026 at 07:18 AM
Rooms and interior
- Bedrooms:3
- Total bathrooms:2
- Full bathrooms:2
- Flooring:Hardwood Floors
- Dining Description:Separate Room
- Kitchen Description:Dishwasher, Electric Oven, Range Hood, Refrigerator
Heating and cooling
- Cooling:Central Electric
- Heating:Electric, Forced Air
- Central air:Yes
Structure and exterior
- Year built:1997
- Lot Features:Cul-De-Sac, Mature Trees, Not In Subdivision, Street Lights
- Architectural Style:Ranch
- Construction Materials:Vinyl Siding
- Exterior Features:Fire Pit, Storage
- Foundation Description:Block
Schools
- High school:North Montgomery High School
- Middle school:North Montgomery Middle School
Finances and disclosures
- Price:$224,900
Features and amenities
- Appliances:Refrigerator, Washer, Water Softener Owned
- Laundry features:Dryer, Laundry in Unit, Washer
- Amenities:Ceiling Vaulted
Parking
- Parking description:Garage Door Opener, Service Door
- Garage:Yes
- Garage spaces:4
New listings near 59 E Frey Road



Protect your home and budget from life's surprises with an Assurant Home Warranty, backed by a partner that supports you through every step of homeownership. Explore Plans.
© 2023 - 2026 ERA Franchise Systems LLC. All rights reserved. ERA Franchise Systems LLC fully supports the principles of the Fair Housing Act and the Equal Opportunity Act. ERA, ERA Real Estate powered, and their respective logos are registered service marks of ERA Franchise Systems LLC. Each office is independently owned and operated.