
340 Carol Drive, Linton, IN 47441
Local realty services provided by:ERA Crossroads
Listed by: corey mauderCell: 812-606-1908
Office: century 21 scheetz - bloomington
MLS#:202626871
Source:Indiana Regional MLS
Price summary
- Price:$179,900
- Price per sq. ft.:$184.51
About this home
Welcome to this beautifully updated ranch home located at the end of a quiet cul-de-sac on the edge of Linton. Situated on a generous 0.75-acre lot, this property offers exceptional curb appeal with a meticulously maintained lawn, attractive landscaping, and a mature, wooded backdrop that provides a peaceful setting and added privacy. Offering just under 1,000 square feet of thoughtfully updated living space, this move-in ready home features three bedrooms and one beautifully renovated bathroom. A covered front porch welcomes you into the inviting living room, where fresh paint and brand-new carpeting create a bright and comfortable atmosphere. The eat-in kitchen has been tastefully remodeled with timeless white shaker-style cabinetry, quartz countertops, stainless steel appliances, and ample workspace for everyday living and entertaining. Just off the kitchen, the spacious laundry and utility room includes additional cabinetry for storage and provides convenient access to the attached one-car garage. Down the hallway, you'll find three comfortable bedrooms along with a spacious updated bathroom featuring a walk-in shower, double vanity with quartz countertops, and stylish finishes. The bathroom offers convenient access from both the hallway and the primary bedroom. Recent improvements throughout the home provide added value and peace of mind, including a newer metal roof, a beautiful composite rear deck, updated flooring, fresh interior paint, remodeled kitchen and bath, and numerous additional enhancements. If you're searching for an affordable, turn-key property with quality updates, generous outdoor space, and a desirable location, this charming home is ready for you to move in and enjoy....
Contact an agent
Home facts
- Year built:1984
- Subdivision & Development:None
- Listing ID #:202626871
- Added:45 day(s) ago
- Updated:August 22, 2026 at 02:26 PM
Rooms and interior
- Bedrooms:3
- Total bathrooms:1
- Full bathrooms:1
- Rooms Total:5
- Kitchen Description:Dishwasher, Eat-In Kitchen, Kitchen Exhaust Hood, On Main Level, Range-Electric, Refrigerator
- Basement Description:Crawl
- Living area:975 sq. ft.
Heating and cooling
- Cooling:Window
- Heating:Baseboard, Electric
Structure and exterior
- Year built:1984
- Building area:975 sq. ft.
- Lot area:0.75 Acres
- Lot Features:Cul-De-Sac, Level
- Architectural Style:One Story, Ranch
- Construction Materials:Aluminum
- Exterior Features:Deck Open, Porch Covered
- Levels:1 Story
Schools
- High school:Linton-Stockton
- Middle school:Linton-Stockton
- Elementary school:Linton-Stockton
Utilities
- Water:City
- Sewer:City
Finances and disclosures
- Price:$179,900
- Price per sq. ft.:$184.51
- Tax amount:$1,432
Features and amenities
- Laundry features:Main Floor Laundry
- Amenities:Ceiling Fan(s), Countertops-Stone, Detector-Smoke, Garage Door Opener
Parking
- Parking description:Attached
- Garage spaces:1
New listings near 340 Carol Drive
- New
 $539,000Active49.05 Acres
1494 S 1150 W, Linton, IN 47441
MLS# 22121779Listed by: HIGHGARDEN REAL ESTATE - New
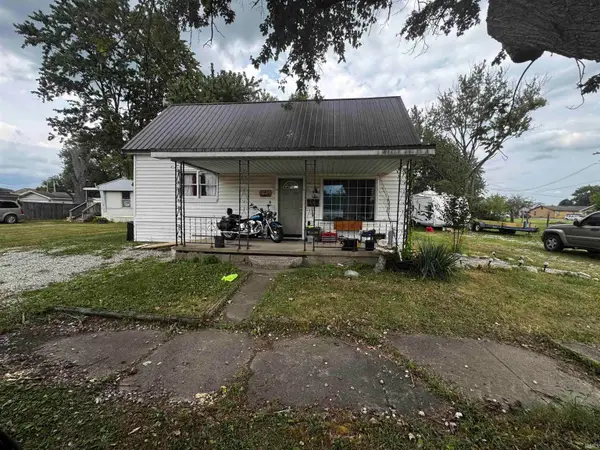 $120,000Active3 beds 1 baths1,023 sq. ft.
669 2nd Street, Linton, IN 47441
MLS# 202634117Listed by: KERI HIR - New
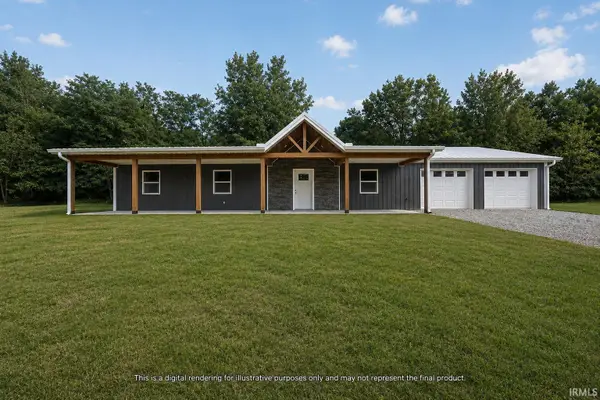 $325,000Active3 beds 2 baths1,600 sq. ft.
14766 County Rd 400 North, Linton, IN 47441
MLS# 202634015Listed by: COUNTRY VIEW REALTY - New
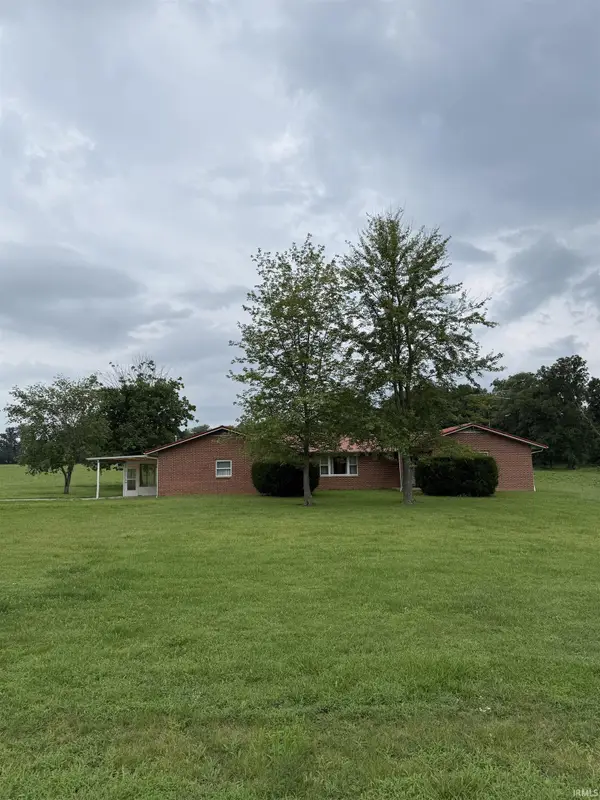 $339,900Active3 beds 3 baths1,804 sq. ft.
6105 N State Road 59, Linton, IN 47441
MLS# 202633962Listed by: INMAN REALTY COMPANY LLC - New
 $89,000Active3 beds 1 baths1,000 sq. ft.
2 13th Street, Linton, IN 47441
MLS# 202633563Listed by: KERI HIR  $139,900Pending3 beds 2 baths1,480 sq. ft.
13585 W 450 N, Linton, IN 47441
MLS# 202631715Listed by: DYAR REAL ESTATE INC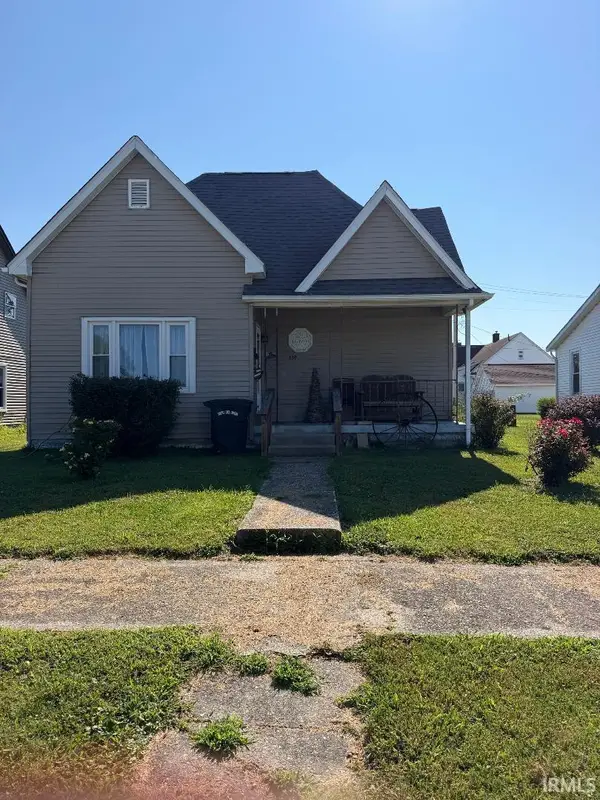 $129,900Active3 beds 1 baths1,294 sq. ft.
339 NE 9 Street, Linton, IN 47441
MLS# 202630822Listed by: HUNLEY REAL ESTATE, INC.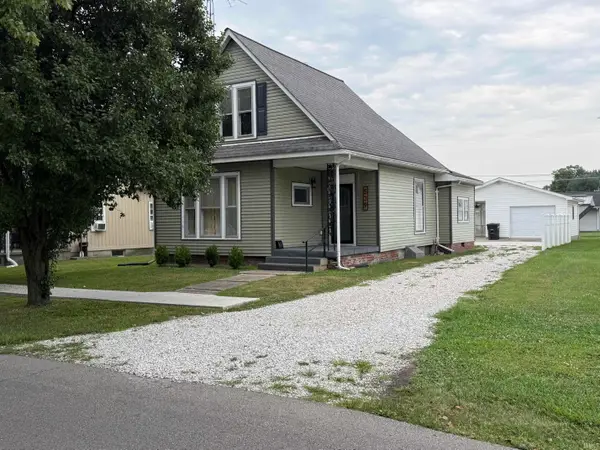 $184,900Active3 beds 1 baths1,672 sq. ft.
539 E St Ne, Linton, IN 47441
MLS# 202630705Listed by: KEY ASSOCIATES OF LINTON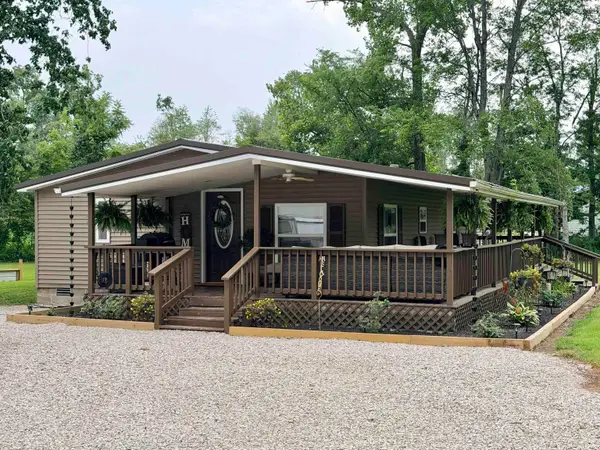 $239,900Pending4 beds 2 baths1,568 sq. ft.
14395 W 150 N, Linton, IN 47441
MLS# 202630607Listed by: DYAR REAL ESTATE INC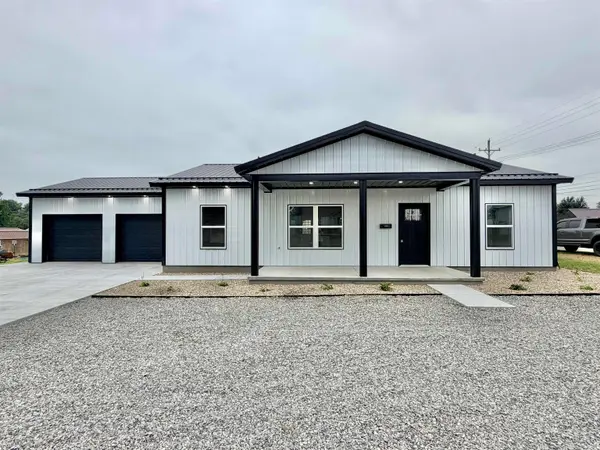 $299,900Active3 beds 2 baths1,405 sq. ft.
1129 Roosevelt Street, Linton, IN 47441
MLS# 202630189Listed by: DYAR REAL ESTATE INC


Protect your home and budget from life's surprises with an Assurant Home Warranty, backed by a partner that supports you through every step of homeownership. Explore Plans.
© 2023 - 2026 ERA Franchise Systems LLC. All rights reserved. ERA Franchise Systems LLC fully supports the principles of the Fair Housing Act and the Equal Opportunity Act. ERA, ERA Real Estate powered, and their respective logos are registered service marks of ERA Franchise Systems LLC. Each office is independently owned and operated.