
122 Sunrise Lane, Lizton, IN 46149
Local realty services provided by:Schuler Bauer Real Estate ERA Powered
122 Sunrise Lane,Lizton, IN 46149
$299,000
- 3 Beds
- 2 Baths
- - sq. ft.
- Single family
- Sold
Listed by: lori paddock
Office: legacy land & homes of indiana
MLS#:22120886
Source:IN_MIBOR | Licensed in Indiana
Sorry, we are unable to map this address
Price summary
- Price:$299,000
About this home
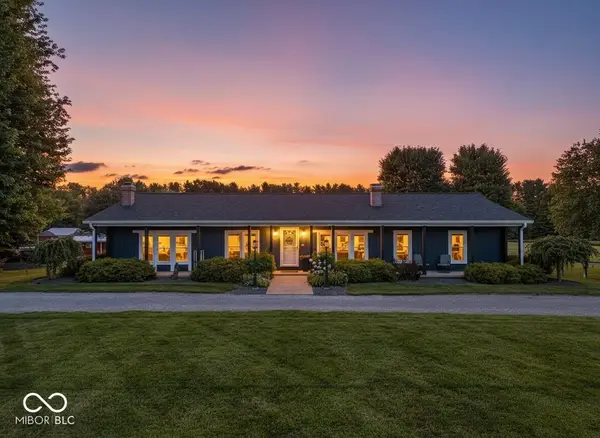
Welcome to this inviting 3-bedroom, 2-bath ranch set on a spacious 0.71 acre lot. Step through the entry foyer into a living room featuring elevated ceilings and a plug-in electric fireplace that stays with the home-perfect for cozy evenings. New vinyl hardwood flooring through the main areas. The primary suite offers a private retreat with its own en-suite bathroom complete with double sinks. Two additional bedrooms and a second full bath provide comfortable space for family or guests. Central air and furnace only six years old. Water heater two years old. Outside, enjoy a beautiful lush green backyard with established raised garden beds that remain, plus patio ideal for relaxing or entertaining. A newer 12x24 shed offers extra storage or a ready-to-use outdoor hobby space. Attached two-car garage. Conveniently located just a short drive from Interstate 74.
Contact an agent
Home facts
- Year built:1997
- Subdivision & Development:Stillmeadow
- Listing ID #:22120886
- Added:45 day(s) ago
- Updated:October 05, 2026 at 07:08 AM
Rooms and interior
- Bedrooms:3
- Total bathrooms:2
- Full bathrooms:2
- Dining Description:Dining Combo/Living Room
- Kitchen Description:Dishwasher, Electric Oven, Microwave Hood, Refrigerator
Heating and cooling
- Cooling:Central Electric
- Heating:Forced Air
- Central air:Yes
Structure and exterior
- Year built:1997
- Architectural Style:Ranch
- Construction Materials:Vinyl With Brick
- Exterior Features:Barn Mini
- Foundation Description:Slab
Utilities
- Water:Public Water
Finances and disclosures
- Price:$299,000
Features and amenities
- Appliances:Refrigerator, Washer
- Laundry features:Dryer, Washer
- Amenities:Attic Access
Parking
- Garage:Yes
- Garage spaces:2
New listings near 122 Sunrise Lane
 $829,900Active4 beds 2 baths2,232 sq. ft.
7135 N County Road 300 W, Lizton, IN 46149
MLS# 22126416Listed by: EXP REALTY, LLC $274,999Active4.46 Acres
981 Lewis Lane, Lizton, IN 46149
MLS# 22124086Listed by: AMERESTATE REALTY, INC. $274,999Active4.87 Acres
988 Lewis Lane, Lizton, IN 46149
MLS# 22123995Listed by: AMERESTATE REALTY, INC. $190,000Pending2 beds 1 baths864 sq. ft.
408 W 3rd Street, Lizton, IN 46149
MLS# 22122446Listed by: CARPENTER, REALTORS $260,000Pending7.88 Acres
0 N County Road 200 W, Lizton, IN 46149
MLS# 22120973Listed by: EXP REALTY, LLC $295,000Pending3 beds 3 baths1,950 sq. ft.
202 Levi Street, Lizton, IN 46149
MLS# 22121138Listed by: KELLER WILLIAMS INDY METRO PARTNERS $1,400,000Active4 beds 6 baths4,440 sq. ft.
7575 N County Road 200 W, Lizton, IN 46149
MLS# 22109210Listed by: F.C. TUCKER COMPANY $193,400Active2 beds 2 baths874 sq. ft.
602 Lebanon Street, Lizton, IN 46149
MLS# 22120025Listed by: EXP REALTY, LLC $399,000Active3 beds 1 baths1,522 sq. ft.
2661 W County Road 775 N N, Lizton, IN 46149
MLS# 22117200Listed by: AMERICAN DREAM RLTY &APPRAISAL $685,000Active3 beds 4 baths3,942 sq. ft.
1889 W County Road 1000 N, Lizton, IN 46149
MLS# 22117022Listed by: ROSE GOLD REALTY


Protect your home and budget from life's surprises with an Assurant Home Warranty, backed by a partner that supports you through every step of homeownership. Explore Plans.
© 2023 - 2026 ERA Franchise Systems LLC. All rights reserved. ERA Franchise Systems LLC fully supports the principles of the Fair Housing Act and the Equal Opportunity Act. ERA, ERA Real Estate powered, and their respective logos are registered service marks of ERA Franchise Systems LLC. Each office is independently owned and operated.