
1917 N 50 E, Logansport, IN 46947
Local realty services provided by:ERA Crossroads
Listed by: stephanie heltonCell: 574-727-5606
Office: rogers auction & real estate
MLS#:202646949
Source:Indiana Regional MLS
Price summary
- Price:$172,500
- Price per sq. ft.:$143.51
About this home
This inviting ranch-style home is move-in ready, offering a seamless living experience for those seeking a property that combines traditional character with modern convenience. The heart of the home is the living room, a space designed for relaxation and gatherings. It centers around a welcoming fireplace, providing a focal point that brings warmth and a sense of calm to your daily routine. The kitchen has matching appliances that will all stay with the home. Beyond the main living space, the home includes a dedicated laundry room, designed to streamline your household chores and enhance the overall functionality of the floor plan. Outside you will find a large yard, detached 2 car garage and a back deck to host gatherings and enjoy. This thoughtfully maintained residence offers the perfect foundation for your next chapter.
Contact an agent
Home facts
- Year built:1952
- Subdivision & Development:None
- Listing ID #:202646949
- Added:1 day(s) ago
- Updated:November 17, 2026 at 04:21 PM
Rooms and interior
- Bedrooms:3
- Total bathrooms:2
- Full bathrooms:1
- Rooms Total:5
- Flooring:Laminate
- Kitchen Description:Kitchen Exhaust Hood, Microwave, On Main Level, Range-Gas, Range/Oven Hookup, Refrigerator
- Basement Description:Crawl
- Living area:1,202 sq. ft.
Heating and cooling
- Cooling:Central Air
- Heating:Conventional, Gas
Structure and exterior
- Roof:Shingle
- Year built:1952
- Building area:1,202 sq. ft.
- Lot area:0.46 Acres
- Lot Features:Level, Partially Wooded
- Architectural Style:One Story
- Construction Materials:Vinyl
- Exterior Features:Deck Open
- Levels:1 Story
Schools
- High school:Pioneer Jr/Sr
- Middle school:Pioneer Jr/Sr
- Elementary school:Pioneer
Utilities
- Water:Private
- Sewer:Private
Finances and disclosures
- Price:$172,500
- Price per sq. ft.:$143.51
- Tax amount:$751
Features and amenities
- Laundry features:Dryer Hook Up Electric, Main Floor Laundry, Washer Hook-Up
- Amenities:Ceiling Fan(s), Closet(s) Walk-in, Countertops-Laminate, Detector-Smoke, Garage Door Opener
Parking
- Parking description:Detached, Off Street Parking
- Garage spaces:2
New listings near 1917 N 50 E
- New
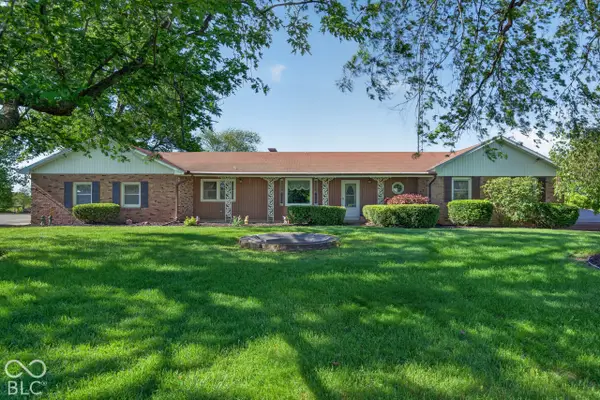 $724,900Active4 beds 3 baths2,731 sq. ft.
2690 N Us Highway 35, Logansport, IN 46947
MLS# 22136787Listed by: YOUR REALTY LINK, LLC - New
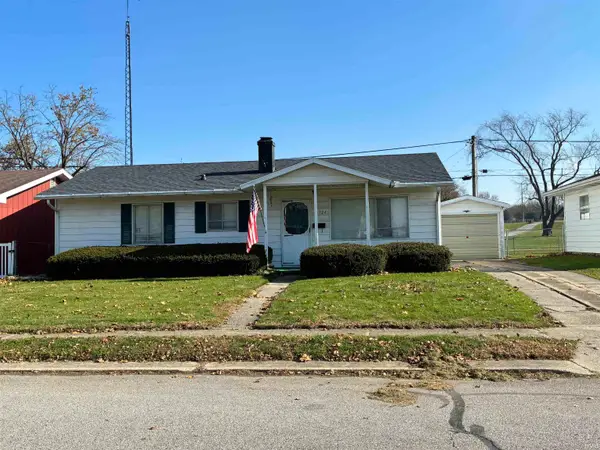 $165,000Active3 beds 1 baths1,050 sq. ft.
2724 Emmet Drive, Logansport, IN 46947
MLS# 202647004Listed by: ROGERS AUCTION & REAL ESTATE - New
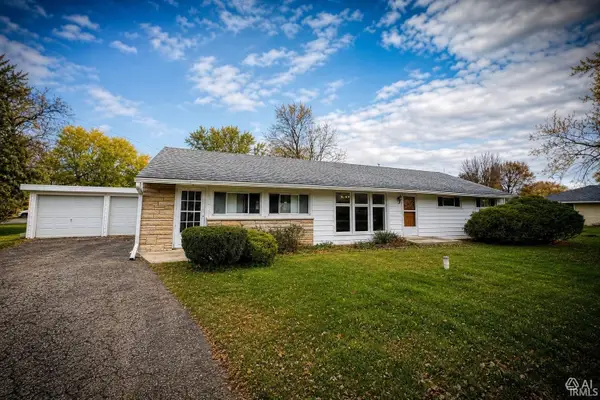 $209,900Active3 beds 2 baths1,736 sq. ft.
2304 E Brookwood Drive, Logansport, IN 46947
MLS# 202646854Listed by: MODERN REAL ESTATE - New
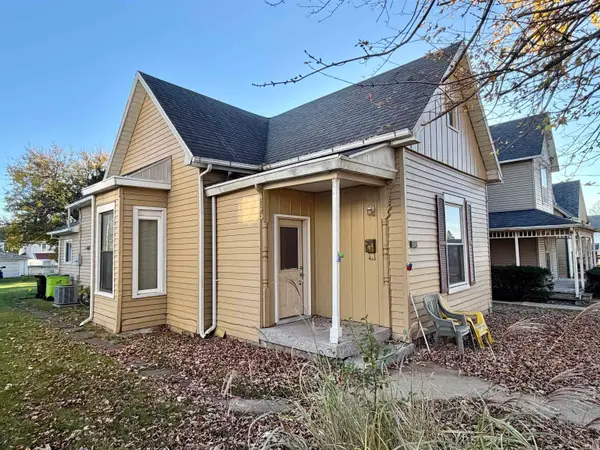 $159,900Active3 beds 1 baths1,641 sq. ft.
2009 North Street, Logansport, IN 46947
MLS# 202646793Listed by: MPR REALTY, LLC - New
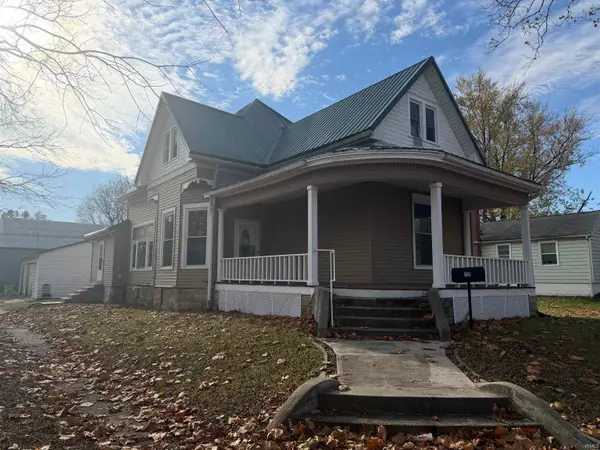 $199,900Active5 beds 2 baths2,518 sq. ft.
231 E Miami Avenue, Logansport, IN 46947
MLS# 202646735Listed by: ROGERS AUCTION & REAL ESTATE - New
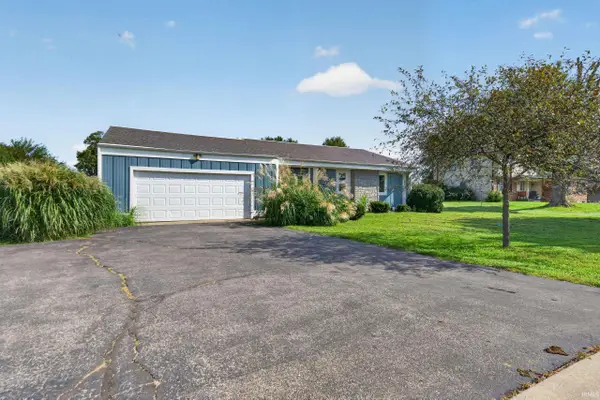 $225,000Active3 beds 2 baths1,884 sq. ft.
4004 High Street, Logansport, IN 46947
MLS# 202646599Listed by: SCHWERING REALTY - New
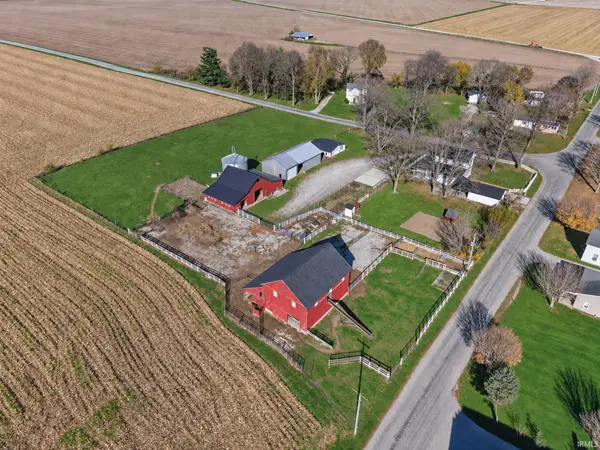 $299,900Active3 beds 2 baths1,854 sq. ft.
3087 N Cr 925 E, Logansport, IN 46947
MLS# 202646478Listed by: ALLEN REALTY GROUP - New
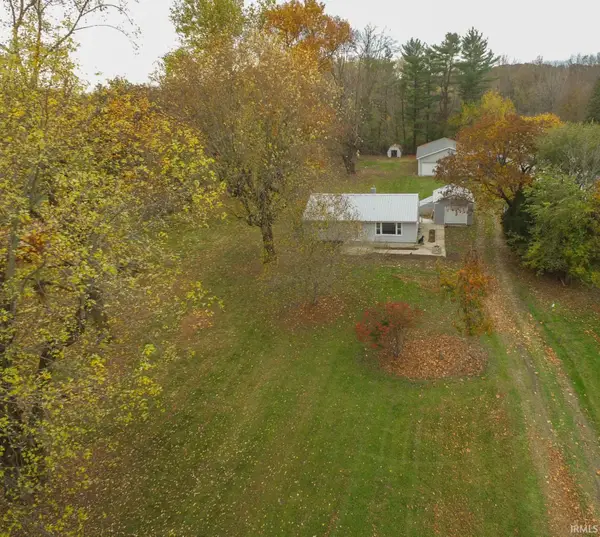 $215,000Active2 beds 1 baths912 sq. ft.
1243 N State Road 25 Road, Logansport, IN 46947
MLS# 202646462Listed by: @PROPERTIES 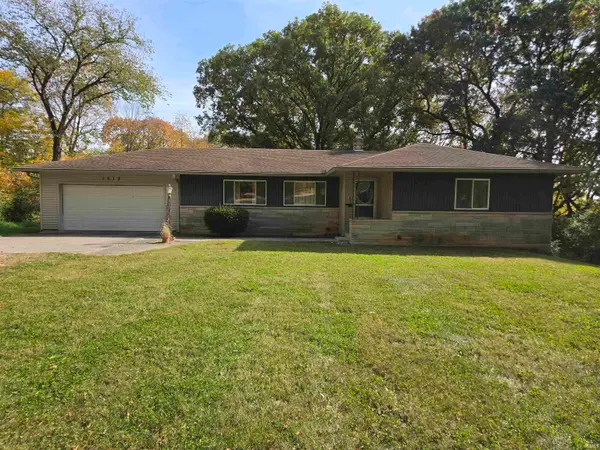 $199,500Pending3 beds 2 baths2,974 sq. ft.
1513 W Sadler Hill Road, Logansport, IN 46947
MLS# 202646389Listed by: MODERN REAL ESTATE


Protect your home and budget from life's surprises with an Assurant Home Warranty, backed by a partner that supports you through every step of homeownership. Explore Plans.
© 2023 - 2026 ERA Franchise Systems LLC. All rights reserved. ERA Franchise Systems LLC fully supports the principles of the Fair Housing Act and the Equal Opportunity Act. ERA, ERA Real Estate powered, and their respective logos are registered service marks of ERA Franchise Systems LLC. Each office is independently owned and operated.