
867 E 350 S, Logansport, IN 46947
Local realty services provided by:ERA First Advantage Realty, Inc.
Listed by: roger wallaceCell: 574-870-5128
Office: envision real estate team - logansport
MLS#:202642258
Source:Indiana Regional MLS
Price summary
- Price:$179,900
- Price per sq. ft.:$103.15
About this home
Country living close to town. Lovely tri level home on one acre. Lots of storage. Property has a two and a half car garage, a 24 X 35 ft storage building, and three sheds. It has a metal roof and newer windows. The home has a large eat in kitchen and dining area with a large movable kitchen island. Home is being sold as is where is. Home inspections are welcome, but seller will make no repairs if needed.
Contact an agent
Home facts
- Year built:1960
- Subdivision & Development:Other
- Listing ID #:202642258
- Added:9 day(s) ago
- Updated:October 22, 2026 at 03:11 PM
Rooms and interior
- Bedrooms:3
- Total bathrooms:2
- Full bathrooms:2
- Rooms Total:8
- Flooring:Carpet, Ceramic Tile, Hardwood Floors
- Kitchen Description:Breakfast Bar, Kitchen Island, On Lower Level, Range/Oven Hookup
- Living area:1,744 sq. ft.
Heating and cooling
- Cooling:Central Air
- Heating:Forced Air, Gas
Structure and exterior
- Roof:Metal
- Year built:1960
- Building area:1,744 sq. ft.
- Lot area:1 Acres
- Lot Features:Rolling
- Architectural Style:Tri-Level
- Construction Materials:Brick, Vinyl
Schools
- High school:Lewis Cass
- Middle school:Lewis Cass
- Elementary school:Lewis Cass
Utilities
- Water:Well
- Sewer:Septic
Finances and disclosures
- Price:$179,900
- Price per sq. ft.:$103.15
- Tax amount:$313
Features and amenities
- Laundry features:On Lower Level
- Amenities:Ceiling Fan(s), Double Pane Windows
Parking
- Parking description:Detached
- Garage spaces:3
New listings near 867 E 350 S
- New
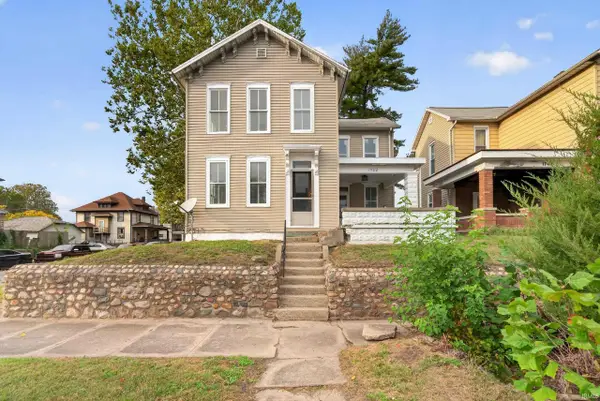 $140,000Active3 beds 2 baths1,736 sq. ft.
1702 North Street, Logansport, IN 46947
MLS# 202643333Listed by: MPR REALTY, LLC 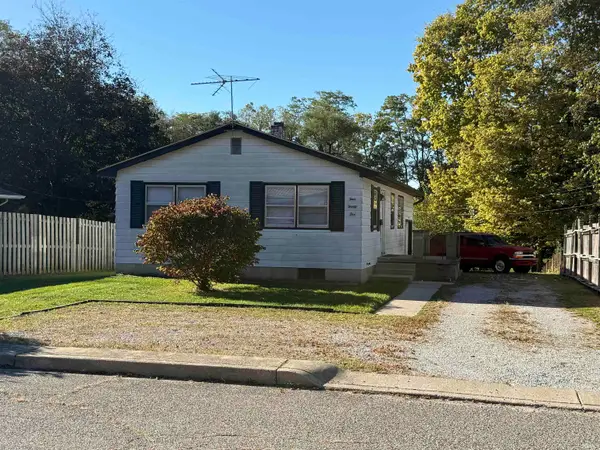 $130,000Pending3 beds 1 baths888 sq. ft.
425 Riverview Street, Logansport, IN 46947
MLS# 202643256Listed by: ROGERS AUCTION & REAL ESTATE- New
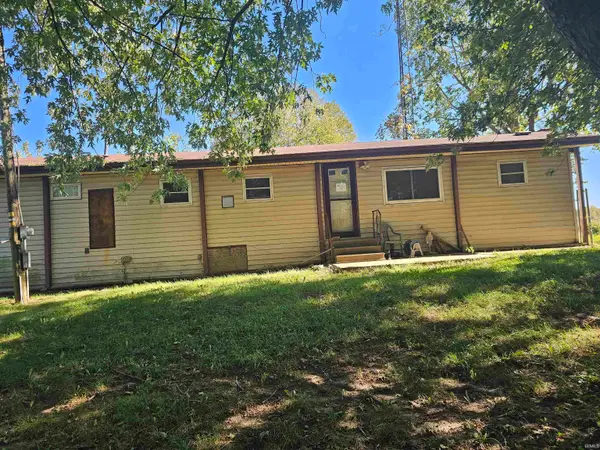 $69,000Active3 beds 1 baths780 sq. ft.
1662 W Private Rd 250 S, Logansport, IN 46947
MLS# 202643259Listed by: ROGERS AUCTION & REAL ESTATE - LOGANSPORT - New
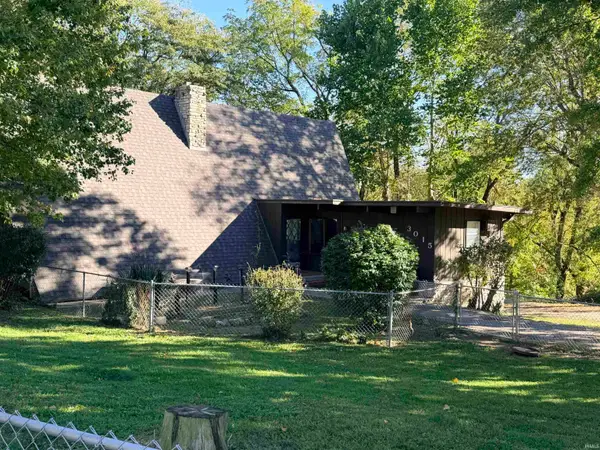 $275,000Active3 beds 2 baths2,112 sq. ft.
3015 Valleyview Drive, Logansport, IN 46947
MLS# 202643236Listed by: MPR REALTY, LLC - New
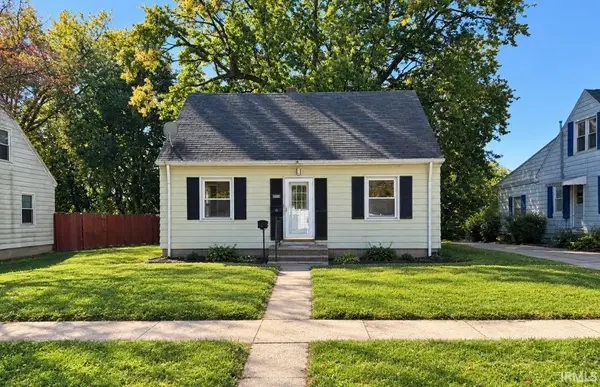 $125,000Active2 beds 2 baths1,440 sq. ft.
1109 20th Street, Logansport, IN 46947
MLS# 202642473Listed by: MODERN REAL ESTATE 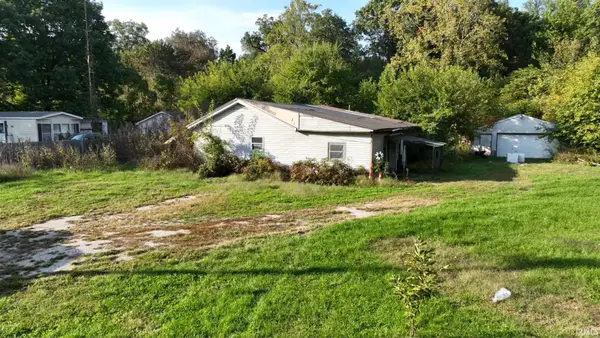 $67,900Active3 beds 1 baths1,908 sq. ft.
7392 W Us-24 Highway, Logansport, IN 46947
MLS# 202642202Listed by: VOGEL REAL ESTATE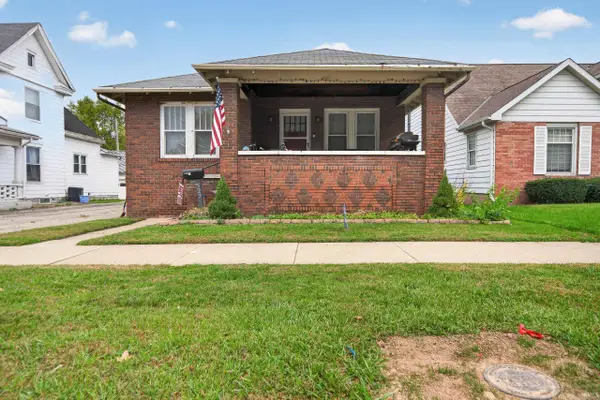 $129,000Pending2 beds 1 baths1,016 sq. ft.
527 Burlington Avenue, Logansport, IN 46947
MLS# 202642140Listed by: TRUSTBUILT REALTY GROUP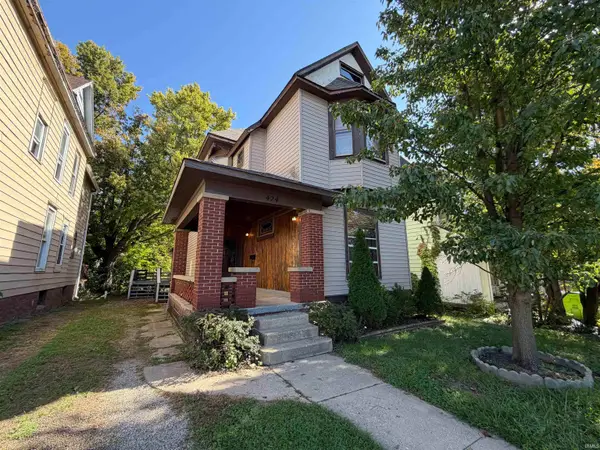 $165,000Active4 beds 2 baths1,949 sq. ft.
424 10th Street, Logansport, IN 46947
MLS# 202641799Listed by: MODERN REAL ESTATE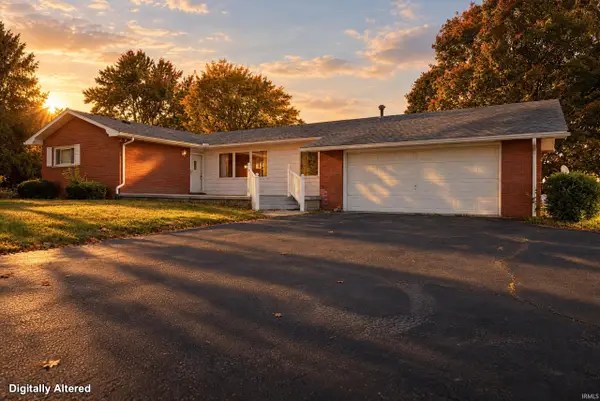 $246,000Pending3 beds 2 baths1,424 sq. ft.
5174 N State Road 25, Logansport, IN 46947
MLS# 202641564Listed by: TRUSTBUILT REALTY GROUP


Protect your home and budget from life's surprises with an Assurant Home Warranty, backed by a partner that supports you through every step of homeownership. Explore Plans.
© 2023 - 2026 ERA Franchise Systems LLC. All rights reserved. ERA Franchise Systems LLC fully supports the principles of the Fair Housing Act and the Equal Opportunity Act. ERA, ERA Real Estate powered, and their respective logos are registered service marks of ERA Franchise Systems LLC. Each office is independently owned and operated.