
12345 Scenic Circle, Loogootee, IN 47553
Local realty services provided by:ERA First Advantage Realty, Inc.
12345 Scenic Circle,Loogootee, IN 47553
$509,900
- 3 Beds
- 3 Baths
- 3,456 sq. ft.
- Single family
- Active
Listed by: billy walkerCell: 812-296-1807
Office: century 21 classic realty
MLS#:202636356
Source:Indiana Regional MLS
Price summary
- Price:$509,900
- Price per sq. ft.:$147.54
About this home
Welcome to lake living at West Boggs Lake. This ranch-style home offers 3 bedrooms, 2.5 baths, an oversized 2-car attached garage, and a full walk-out basement designed for both everyday living and entertaining. Inside, you’ll find plenty of storage along with a basement kitchenette, bar area, and an additional bonus room that offers flexible space for guests, an office, hobby room, or extra living space. Head outside and take in beautiful views down the main body of the lake from the covered deck or the screened-in deck accessible from the dining room and primary bedroom. The Abaco boat dock system is set up to accommodate up to 3 boats and also includes a sitting area, making it easy to enjoy everything West Boggs Lake has to offer. With lake views stretching all the way to Boggs Lake View Restaurant, this property is a great option for a full-time residence or weekend getaway.
Contact an agent
Home facts
- Year built:1976
- Subdivision & Development:West Boggs Shore
- Listing ID #:202636356
- Added:3 day(s) ago
- Updated:September 06, 2026 at 03:12 PM
Rooms and interior
- Bedrooms:3
- Total bathrooms:3
- Full bathrooms:2
- Rooms Total:9
- Flooring:Carpet, Ceramic Tile, Laminate, Tile
- Dining Description:Main Level
- Kitchen Description:Kitchenette, Microwave, On Main Level, Range-Electric, Refrigerator
- Basement Description:Finished, Full Basement, Walk-Out Basement
- Living area:3,456 sq. ft.
Heating and cooling
- Cooling:Central Air
- Heating:Electric, Forced Air, Heat Pump
Structure and exterior
- Year built:1976
- Building area:3,456 sq. ft.
- Lot area:0.25 Acres
- Lot Features:Cul-De-Sac, Level
- Architectural Style:One Story
- Construction Materials:Vinyl
- Exterior Features:Deck Covered, Deck on Waterfront, Landscaped, Porch Covered, Porch Screened
- Levels:1 Story
Schools
- High school:North Daviess
- Middle school:North Daviess
- Elementary school:North Daviess
Utilities
- Water:Public
- Sewer:City
Finances and disclosures
- Price:$509,900
- Price per sq. ft.:$147.54
- Tax amount:$2,260
Features and amenities
- Laundry features:Dryer Hook Up Electric, In Basement
- Amenities:Ceiling Fan(s), Countertops-Laminate, Garage Door Opener, Wet Bar
Parking
- Parking description:Attached
- Garage spaces:2
New listings near 12345 Scenic Circle
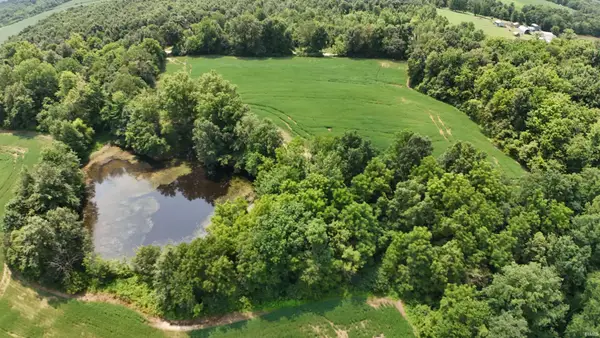 $325,000Pending13 Acres
13 Acres 300 S & 1200 E Road, Loogootee, IN 47553
MLS# 202636240Listed by: HOME & HARVEST PROPERTIES LLC- New
 $245,000Active2 beds 2 baths1,282 sq. ft.
101 Southgate Street, Loogootee, IN 47553
MLS# 202635869Listed by: RE/MAX ELITE - New
 $230,000Active2 beds 1 baths1,008 sq. ft.
1349 Bellgrade Avenue, Loogootee, IN 47553
MLS# 202635595Listed by: KEY ASSOCIATES REALTY GROUP  $2,460,000Pending2 beds 1 baths1,344 sq. ft.
1498 E 800 S Road, Loogootee, IN 47553
MLS# 202635292Listed by: HOME & HARVEST PROPERTIES LLC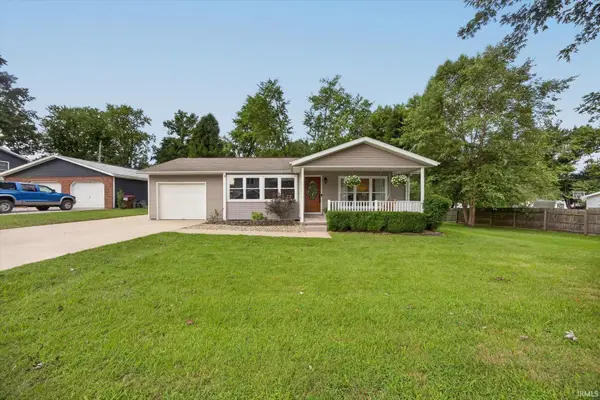 $184,900Active3 beds 1 baths986 sq. ft.
107 Terrace Drive, Loogootee, IN 47553
MLS# 202634310Listed by: HOME & HARVEST PROPERTIES LLC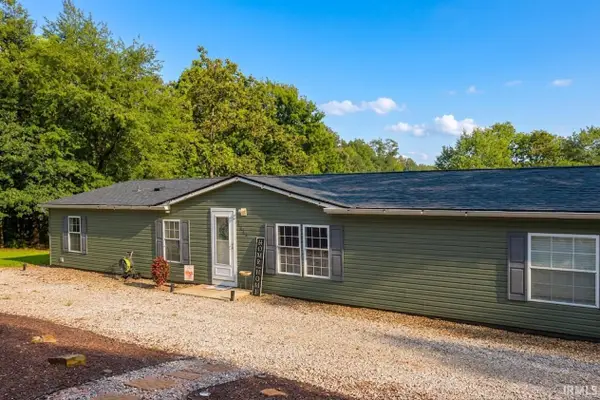 $219,900Active3 beds 2 baths1,755 sq. ft.
8108 Arvin Lane, Loogootee, IN 47553
MLS# 202633561Listed by: F.C. TUCKER EMGE $225,000Active4 beds 2 baths1,728 sq. ft.
305 Queen Street, Loogootee, IN 47553
MLS# 202632869Listed by: KEY ASSOCIATES SIGNATURE REALTY $875,000Active2 beds 1 baths1,575 sq. ft.
2875 S 1200 E Road, Loogootee, IN 47553
MLS# 202631487Listed by: HOME & HARVEST PROPERTIES LLC $599,000Active7 beds 5 baths4,612 sq. ft.
1435 Bellbrook Road, Loogootee, IN 47553
MLS# 202631396Listed by: HOME & HARVEST PROPERTIES LLC


Protect your home and budget from life's surprises with an Assurant Home Warranty, backed by a partner that supports you through every step of homeownership. Explore Plans.
© 2023 - 2026 ERA Franchise Systems LLC. All rights reserved. ERA Franchise Systems LLC fully supports the principles of the Fair Housing Act and the Equal Opportunity Act. ERA, ERA Real Estate powered, and their respective logos are registered service marks of ERA Franchise Systems LLC. Each office is independently owned and operated.