
2277 S 1025 W, Lyons, IN 47443
Local realty services provided by:ERA Crossroads
Listed by: mary beth jerrellsOffice: 812-847-2323
Office: key associates of linton
MLS#:202636612
Source:Indiana Regional MLS
Price summary
- Price:$145,000
- Price per sq. ft.:$55.09
About this home
3-bedroom, 1.5-bath home situated on approximately 3 beautiful rural acres. This property offers peaceful country living with plenty of space for gardening, animals, or outdoor recreation. The home does need repairs, but with renovation it has the potential to become a truly stunning country retreat. Inside, you’ll find hardwood floors in the bedrooms and an east-facing sunroom that fills the home with morning light — perfect for relaxing, reading, or enjoying your coffee. Experience quiet surroundings, open land, and endless possibilities in this serene rural setting.
Contact an agent
Home facts
- Year built:1952
- Subdivision & Development:None
- Listing ID #:202636612
- Added:1 day(s) ago
- Updated:September 06, 2026 at 03:12 PM
Rooms and interior
- Bedrooms:3
- Total bathrooms:4
- Full bathrooms:2
- Rooms Total:6
- Flooring:Hardwood Floors, Vinyl
- Dining Description:Main Level
- Kitchen Description:On Main Level
- Basement Description:Partially Finished
- Living area:2,316 sq. ft.
Structure and exterior
- Roof:Shingle
- Year built:1952
- Building area:2,316 sq. ft.
- Lot area:3 Acres
- Lot Features:Rolling
- Architectural Style:One Story, Ranch
- Levels:1 Story
Schools
- High school:White River Valley
- Middle school:White River Valley
- Elementary school:White River
Utilities
- Water:Well
- Sewer:Septic
Finances and disclosures
- Price:$145,000
- Price per sq. ft.:$55.09
- Tax amount:$550
Features and amenities
- Laundry features:In Basement
Parking
- Parking description:Gravel Driveway
New listings near 2277 S 1025 W
- New
 $85,000Active3 beds 1 baths1,084 sq. ft.
260 W Prairie Street, Lyons, IN 47443
MLS# 202636728Listed by: DZIERBA REAL ESTATE SERVICES - New
 $85,000Active-- beds 1 baths896 sq. ft.
430 S Laughlin Street, Lyons, IN 47443
MLS# 202636500Listed by: SIGNATURE REAL ESTATE  $325,000Active3 beds 2 baths1,512 sq. ft.
2428 S State Rd 67, Lyons, IN 47443
MLS# 202629222Listed by: DYAR REAL ESTATE INC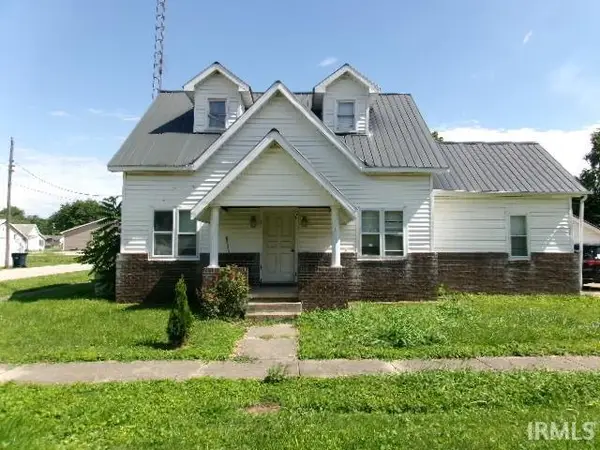 $150,000Pending5 beds 3 baths3,288 sq. ft.
290 W Prarie Street, Lyons, IN 47443
MLS# 202624065Listed by: HARRAH REALTY INC $350,000Active3 beds 2 baths2,292 sq. ft.
10623 W 300 S, Lyons, IN 47443
MLS# 202608472Listed by: KEY ASSOCIATES OF LINTON


Protect your home and budget from life's surprises with an Assurant Home Warranty, backed by a partner that supports you through every step of homeownership. Explore Plans.
© 2023 - 2026 ERA Franchise Systems LLC. All rights reserved. ERA Franchise Systems LLC fully supports the principles of the Fair Housing Act and the Equal Opportunity Act. ERA, ERA Real Estate powered, and their respective logos are registered service marks of ERA Franchise Systems LLC. Each office is independently owned and operated.