
280 E Franklin Street, Lyons, IN 47443
Local realty services provided by:ERA First Advantage Realty, Inc.
Listed by: risa dyarCell: 812-798-1025
Office: risa dyar real estate
MLS#:202647308
Source:Indiana Regional MLS
Price summary
- Price:$235,500
- Price per sq. ft.:$103.11
About this home
Beautifully updated and offering an abundance of living space, this home features 2284 sq.ft of comfortable living on 1.38 acres. Three bedrooms and two completely remodeled bathrooms. Split bedroom floor plan with primary suite w/remodeled bathroom with new tub/shower, new counter & sinks, & large walk-in closet. A spacious sunroom just off the living room provides the perfect place to relax and enjoy the evening sunsets. Fenced backyard off sunroom for your pets or children's play area. Two car detached garage plus an additional room for all your mowers, yard accessories and storage. Separate shed with loft for more storage. Other amenities include new metal roof, new flooring thru out, walk-in kitchen pantry, new HVAC, replacement windows. This edge of town property gives you the feel of country living with the huge 2 lots totaling 1.38 acres. Home will qualify for FHA/VA Lending. Immediate possession at closing.
Contact an agent
Home facts
- Year built:1994
- Subdivision & Development:None
- Listing ID #:202647308
- Added:1 day(s) ago
- Updated:November 20, 2026 at 01:23 PM
Rooms and interior
- Bedrooms:3
- Total bathrooms:2
- Full bathrooms:2
- Rooms Total:7
- Kitchen Description:Kitchen Island
- Basement Description:Crawl
- Living area:2,284 sq. ft.
Heating and cooling
- Cooling:Central Air
- Heating:Forced Air, Gas
Structure and exterior
- Year built:1994
- Building area:2,284 sq. ft.
- Lot area:1.38 Acres
- Lot Features:Corner
- Architectural Style:One Story
- Construction Materials:Vinyl
- Levels:1 Story
Schools
- High school:White River Valley
- Middle school:White River Valley
- Elementary school:White River
Utilities
- Water:City
- Sewer:City
Finances and disclosures
- Price:$235,500
- Price per sq. ft.:$103.11
- Tax amount:$1,260
Features and amenities
- Laundry features:Main Floor Laundry
Parking
- Parking description:Detached
- Garage spaces:2
New listings near 280 E Franklin Street
 $129,900Pending2 beds 1 baths1,177 sq. ft.
8228 W 200 S Road, Lyons, IN 47443
MLS# 202643356Listed by: KELLER WILLIAMS CAPITAL REALTY $79,900Active2 beds 1 baths1,066 sq. ft.
8163 W 200 S Road, Lyons, IN 47443
MLS# 202641306Listed by: HUNLEY REAL ESTATE, INC. $119,000Active2 beds 1 baths1,115 sq. ft.
210 S Callahan Street, Lyons, IN 47443
MLS# 202638819Listed by: KEACH & GROVE REAL ESTATE, LLC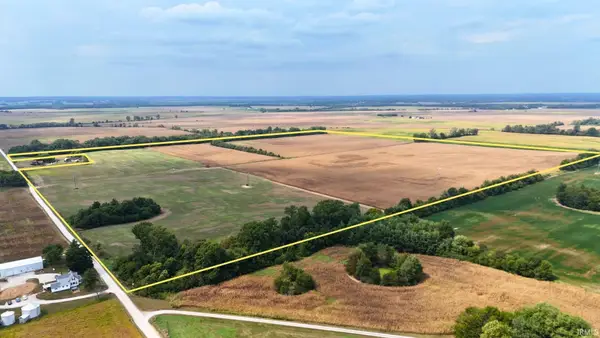 $1,400,000Active148 Acres
W 550 S, Lyons, IN 47443
MLS# 202638238Listed by: INTEGRITY REALTY GROUP LLC $68,900Pending3 beds 1 baths1,084 sq. ft.
260 W Prairie Street, Lyons, IN 47443
MLS# 202636728Listed by: DZIERBA REAL ESTATE SERVICES $310,000Active3 beds 2 baths1,512 sq. ft.
2428 S State Rd 67, Lyons, IN 47443
MLS# 202629222Listed by: DYAR REAL ESTATE INC


Protect your home and budget from life's surprises with an Assurant Home Warranty, backed by a partner that supports you through every step of homeownership. Explore Plans.
© 2023 - 2026 ERA Franchise Systems LLC. All rights reserved. ERA Franchise Systems LLC fully supports the principles of the Fair Housing Act and the Equal Opportunity Act. ERA, ERA Real Estate powered, and their respective logos are registered service marks of ERA Franchise Systems LLC. Each office is independently owned and operated.