
2717 N Borcherding Road, Madison, IN 47250
Local realty services provided by:Schuler Bauer Real Estate ERA Powered
2717 N Borcherding Road,Madison, IN 47250
$550,000
- 4 Beds
- 2 Baths
- 2,000 sq. ft.
- Single family
- Active
Listed by: lisa hammock
Office: f.c. tucker/scott lynch group
MLS#:2026012255
Source:IN_SIRA
Price summary
- Price:$550,000
- Price per sq. ft.:$275
About this home
Peaceful wooded setting just minutes from Madison’s hilltop, this newly constructed 2,000 sq. ft. home offers an exceptional blend of modern comfort, privacy, and convenience. The thoughtfully designed open floor plan features a spacious living area, vaulted ceiling, and beautiful kitchen with plenty of room for everyday living and entertaining. The private primary suite offers a generous walk-in closet and luxurious attached bath, while three additional bedrooms provide flexibility for family, guests, or a dedicated home office. Step outside to the covered back patio and enjoy the tranquility of the surrounding wooded setting. A spacious 3-car garage provides abundant room for vehicles, storage, hobbies, or workshop space. With its desirable layout, peaceful setting, and close proximity to Madison, this beautiful new home offers the best of both comfort and convenience.
Contact an agent
Home facts
- Year built:2026
- Subdivision & Development:Whitetail Place
- Listing ID #:2026012255
- Added:1 day(s) ago
- Updated:October 02, 2026 at 12:53 AM
Rooms and interior
- Bedrooms:4
- Total bathrooms:2
- Full bathrooms:2
- Bathrooms Description:Ceramic Bath
- Kitchen Description:Dishwasher, Kitchen Island, Oven, Range
- Bedroom Description:Main Level Primary
- Basement:Yes
- Basement Description:Crawl Space
- Living area:2,000 sq. ft.
Heating and cooling
- Cooling:Heat Pump
- Heating:Heat Pump
Structure and exterior
- Roof:Shingle
- Year built:2026
- Building area:2,000 sq. ft.
- Lot area:3.98 Acres
- Architectural Style:One Story
- Construction Materials:Frame, Wood Siding
- Exterior Features:Covered, Porch
- Foundation Description:Block, Crawlspace
- Levels:1 Story
Utilities
- Water:Connected, Public
- Sewer:Septic Tank
Finances and disclosures
- Price:$550,000
- Price per sq. ft.:$275
- Tax amount:$34
Features and amenities
- Appliances:Dishwasher, Oven, Range
- Laundry features:Laundry Room, Main Level
- Amenities:Attic, Ceiling Fans, Entrance Foyer, Mud Room, Open Floorplan, Pantry, Storage, Utility Room, Vaulted Ceiling, Walk-In Closet(s)
Parking
- Parking description:Attached, Garage, Garage Door Opener
- Garage:Yes
- Garage spaces:3
New listings near 2717 N Borcherding Road
- New
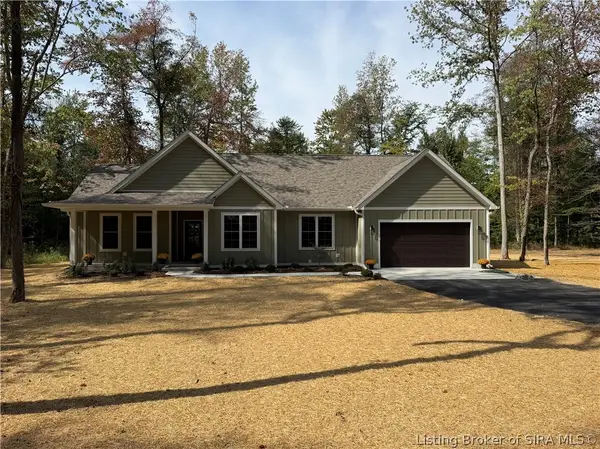 $550,000Active4 beds 2 baths2,000 sq. ft.
2717 N Borcherding Road, Madison, IN 47250
MLS# 2026012255Listed by: F.C. TUCKER/SCOTT LYNCH GROUP - New
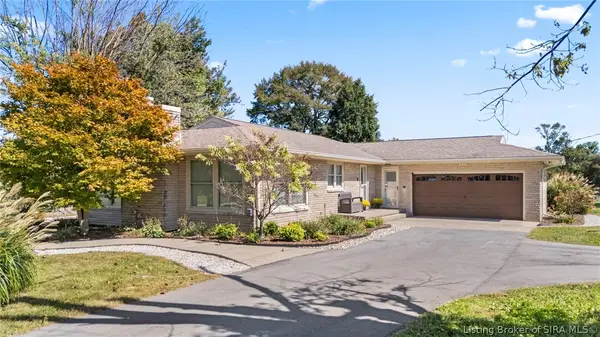 $975,000Active3 beds 2 baths1,595 sq. ft.
5702 N 450 W, Madison, IN 47250
MLS# 2026012259Listed by: F.C. TUCKER/SCOTT LYNCH GROUP - New
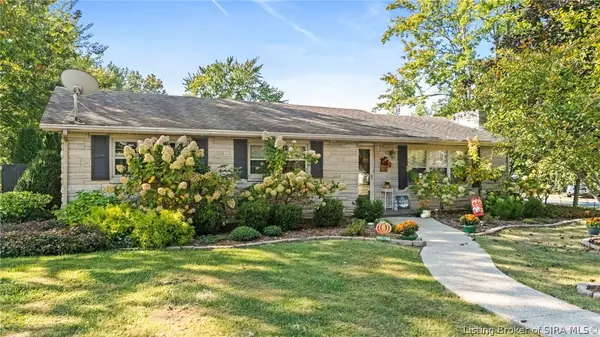 $269,900Active2 beds 2 baths1,352 sq. ft.
709 Montclair Street, Madison, IN 47250
MLS# 2026012233Listed by: F.C. TUCKER/SCOTT LYNCH GROUP - New
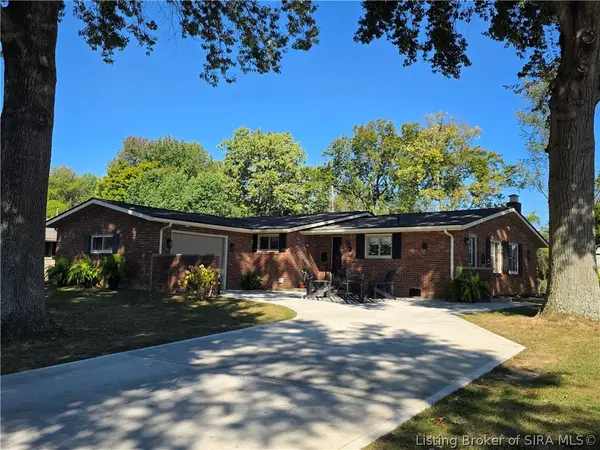 $324,900Active3 beds 2 baths1,594 sq. ft.
208 Wildwood Drive, Madison, IN 47250
MLS# 2026012203Listed by: REAL ESTATE INC - New
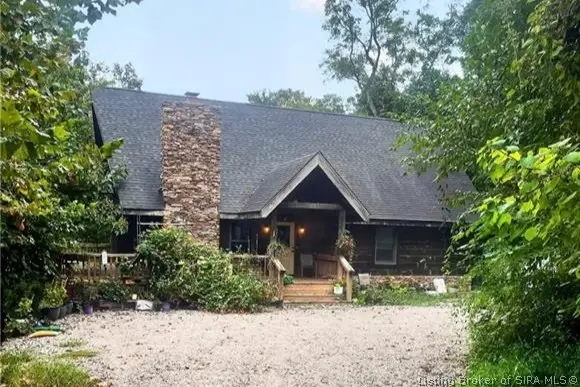 $525,000Active3 beds 3 baths2,760 sq. ft.
331 Golf Ridge Lane, Madison, IN 47250
MLS# 2026011987Listed by: LEGACY LAND USE & REALTY - New
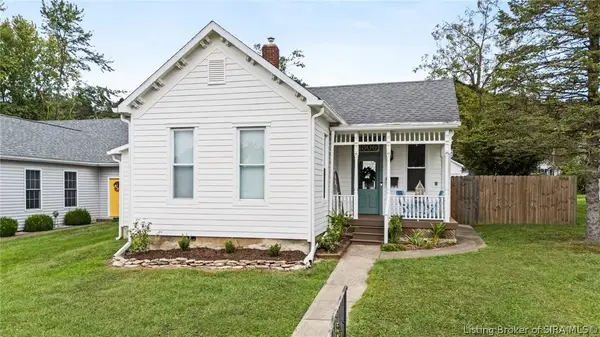 $349,900Active2 beds 2 baths1,454 sq. ft.
1306 W Second Street, Madison, IN 47250
MLS# 2026011949Listed by: F.C. TUCKER/SCOTT LYNCH GROUP - New
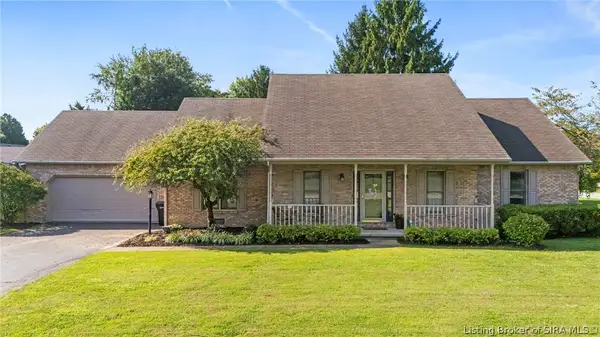 $349,900Active3 beds 3 baths1,784 sq. ft.
532 Miles Ridge Road, Madison, IN 47250
MLS# 2026012114Listed by: F.C. TUCKER/SCOTT LYNCH GROUP - New
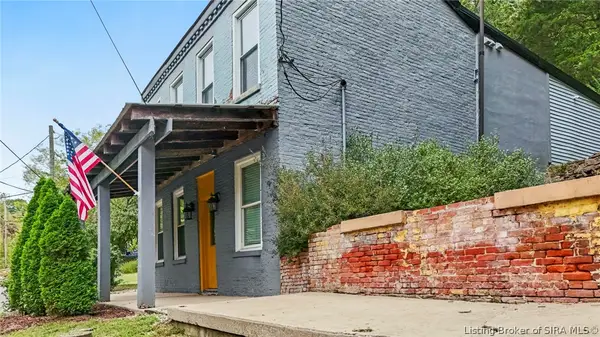 $299,900Active3 beds 2 baths2,080 sq. ft.
738 Michigan Road, Madison, IN 47250
MLS# 2026012110Listed by: F.C. TUCKER/SCOTT LYNCH GROUP - New
 $490,000Active4 beds 5 baths3,816 sq. ft.
5440 W Quail Run Lane, Madison, IN 47250
MLS# 2026012075Listed by: F.C. TUCKER/SCOTT LYNCH GROUP - New
 $434,500Active3 beds 2 baths2,480 sq. ft.
2075 Seavers Road, Madison, IN 47250
MLS# 2026011990Listed by: EXP REALTY, LLC


Protect your home and budget from life's surprises with an Assurant Home Warranty, backed by a partner that supports you through every step of homeownership. Explore Plans.
© 2023 - 2026 ERA Franchise Systems LLC. All rights reserved. ERA Franchise Systems LLC fully supports the principles of the Fair Housing Act and the Equal Opportunity Act. ERA, ERA Real Estate powered, and their respective logos are registered service marks of ERA Franchise Systems LLC. Each office is independently owned and operated.