
331 Golf Ridge Lane, Madison, IN 47250
Local realty services provided by:Schuler Bauer Real Estate ERA Powered
331 Golf Ridge Lane,Madison, IN 47250
$525,000
- 3 Beds
- 3 Baths
- 2,760 sq. ft.
- Single family
- Active
Listed by: david alcorn
Office: legacy land use & realty
MLS#:2026011987
Source:IN_SIRA
Price summary
- Price:$525,000
- Price per sq. ft.:$190.22
About this home
If you’re looking for a quiet, peaceful setting surrounded by mature trees and a waterfall, this is the place for you! Nestled below Hole No. 3 at Sunrise Golf Course, this 2,760-square-foot home offers three bedrooms and two-and-a-half bathrooms with the primary suite located on the main floor. The wraparound porch provides the perfect place to relax while enjoying views of the wooded ravine and listening to the waterfall after it rains. Inside, the open-concept layout features vaulted ceilings, spacious rooms, and abundant natural light, creating an open and inviting atmosphere. The primary suite is conveniently located on the main floor, while the walkout lower level offers excellent potential for additional finished living space. Located in one of the area’s most sought-after neighborhoods, this wonderful home and picturesque setting present a truly special opportunity!
Contact an agent
Home facts
- Year built:2017
- Subdivision & Development:Miles Ridge
- Listing ID #:2026011987
- Added:1 day(s) ago
- Updated:September 29, 2026 at 05:52 PM
Rooms and interior
- Bedrooms:3
- Total bathrooms:3
- Full bathrooms:2
- Half bathrooms:1
- Bathrooms Description:Bath in Primary Bedroom
- Kitchen Description:Dishwasher, Disposal, Microwave, Oven, Range, Refrigerator, Self-Cleaning Oven
- Bedroom Description:Main Level Primary
- Basement:Yes
- Basement Description:Partially Finished
- Living area:2,760 sq. ft.
Heating and cooling
- Cooling:Central Air
- Heating:Heat Pump
- Central air:Yes
Structure and exterior
- Roof:Shingle
- Year built:2017
- Building area:2,760 sq. ft.
- Lot area:2.93 Acres
- Lot Features:Adjacent to Public Land, Dead End, Near Golf Course, On Golf Course, Secluded, Stream/Creek
- Architectural Style:One and One Half Story
- Construction Materials:Frame, Wood Siding
- Exterior Features:Covered, Deck, Patio, Porch
- Foundation Description:Poured
- Levels:One and One Half
Utilities
- Water:Connected, Public
Finances and disclosures
- Price:$525,000
- Price per sq. ft.:$190.22
- Tax amount:$10,006
Features and amenities
- Appliances:Dishwasher, Disposal, Dryer, Microwave, Oven, Range, Refrigerator, Self Cleaning Oven, Washer
- Laundry features:Dryer, Laundry Closet, Main Level, Washer
- Amenities:Ceiling Fans, Loft, Natural Woodwork, Open Floorplan, Pantry, Utility Room, Walk-In Closet(s)
Parking
- Parking description:No Garage
New listings near 331 Golf Ridge Lane
- New
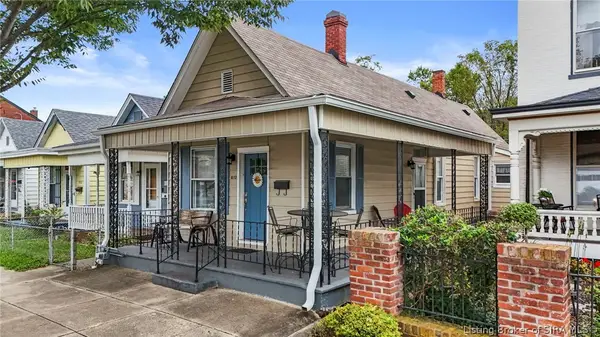 $275,000Active2 beds 2 baths982 sq. ft.
812 W Main Street, Madison, IN 47250
MLS# 2026012109Listed by: F.C. TUCKER/SCOTT LYNCH GROUP - New
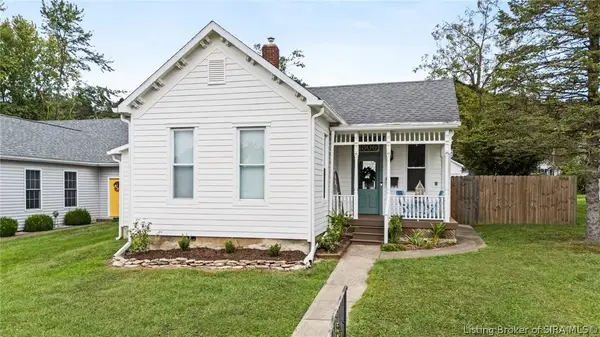 $349,900Active2 beds 2 baths1,454 sq. ft.
1306 W Second Street, Madison, IN 47250
MLS# 2026011949Listed by: F.C. TUCKER/SCOTT LYNCH GROUP - New
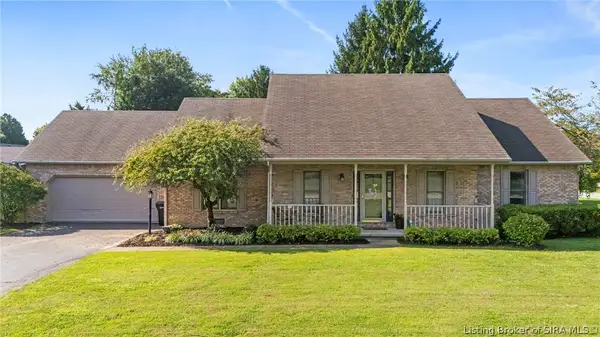 $349,900Active3 beds 3 baths1,784 sq. ft.
532 Miles Ridge Road, Madison, IN 47250
MLS# 2026012114Listed by: F.C. TUCKER/SCOTT LYNCH GROUP - New
 $299,900Active3 beds 2 baths2,080 sq. ft.
738 Michigan Road, Madison, IN 47250
MLS# 2026012110Listed by: F.C. TUCKER/SCOTT LYNCH GROUP - New
 $490,000Active4 beds 5 baths3,816 sq. ft.
5440 W Quail Run Lane, Madison, IN 47250
MLS# 2026012075Listed by: F.C. TUCKER/SCOTT LYNCH GROUP - New
 $434,500Active3 beds 2 baths2,480 sq. ft.
2075 Seavers Road, Madison, IN 47250
MLS# 2026011990Listed by: EXP REALTY, LLC - New
 $365,000Active3 beds 2 baths1,702 sq. ft.
2020 Galway Trail S, Madison, IN 47250
MLS# 2026011948Listed by: F.C. TUCKER/SCOTT LYNCH GROUP - New
 $349,900Active2 beds 2 baths1,428 sq. ft.
424 E 4th Street, Madison, IN 47250
MLS# 2026011828Listed by: LEGACY LAND USE & REALTY 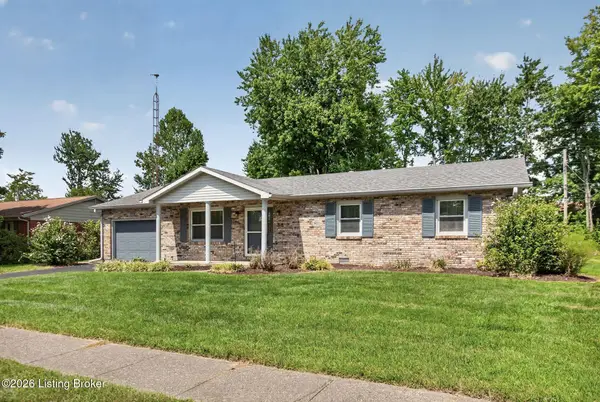 $249,900Active3 beds 2 baths1,242 sq. ft.
410 Mouser St, Madison, IN 47250
MLS# 1729501Listed by: EXP REALTY LLC


Protect your home and budget from life's surprises with an Assurant Home Warranty, backed by a partner that supports you through every step of homeownership. Explore Plans.
© 2023 - 2026 ERA Franchise Systems LLC. All rights reserved. ERA Franchise Systems LLC fully supports the principles of the Fair Housing Act and the Equal Opportunity Act. ERA, ERA Real Estate powered, and their respective logos are registered service marks of ERA Franchise Systems LLC. Each office is independently owned and operated.