
3617 N Graham Road, Madison, IN 47250
Local realty services provided by:Schuler Bauer Real Estate ERA Powered
3617 N Graham Road,Madison, IN 47250
$1,100,000
- 3 Beds
- 4 Baths
- 3,438 sq. ft.
- Single family
- Active
Listed by: scott lynch
Office: f.c. tucker/scott lynch group
MLS#:2026013146
Source:IN_SIRA
Price summary
- Price:$1,100,000
- Price per sq. ft.:$319.95
About this home
40-ACRE GENTLEMAN'S FARM JUST OFF MADISON'S HILLTOP! Enjoy the best of both worlds with this exceptional property offering a country setting just minutes from Madison's amenities. Situated on 40 acres, this spacious ranch-style home offers approximately 3,438 sq. ft. of living space, 3 bedrooms, and 3.5 baths. The large rear sunroom provides a wonderful place to relax and take in views of the beautiful 3-acre lake and surrounding property. The full basement offers additional living space, featuring two bedrooms, a full bath, a large recreation room, and ample storage. An attached 1-car garage and detached pole barn with concrete and gravel floors provide versatility for vehicles, equipment, hobbies, or a workshop. Approximately 30 acres of tillable ground offer opportunities for farming, recreation, or investment. With its scenic setting, impressive acreage, and potential for future development, this is a rare opportunity to own a versatile property in a highly desirable location just off Madison's Hilltop!...
Contact an agent
Home facts
- Year built:1991
- Listing ID #:2026013146
- Added:1 day(s) ago
- Updated:November 09, 2026 at 10:56 PM
Rooms and interior
- Bedrooms:3
- Total bathrooms:4
- Full bathrooms:3
- Half bathrooms:1
- Dining Description:Breakfast Bar, Separate Formal Dining Room
- Bathrooms Description:Bath in Primary Bedroom
- Kitchen Description:Dishwasher, Disposal, Freezer, Kitchen Island, Oven, Range
- Bedroom Description:Main Level Primary
- Basement:Yes
- Basement Description:Finished, Full
- Living area:3,438 sq. ft.
Heating and cooling
- Cooling:Heat Pump
- Heating:Heat Pump
Structure and exterior
- Roof:Shingle
- Year built:1991
- Building area:3,438 sq. ft.
- Lot area:40 Acres
- Architectural Style:One Story
- Construction Materials:Frame, Vinyl Siding
- Exterior Features:Covered, Enclosed, Landscaping, Porch
- Foundation Description:Poured
- Levels:1 Story
Utilities
- Water:Connected, Public
Finances and disclosures
- Price:$1,100,000
- Price per sq. ft.:$319.95
- Tax amount:$3,404
Features and amenities
- Appliances:Dishwasher, Disposal, Dryer, Freezer, Oven, Range, Washer, Water Softener
- Laundry features:Dryer, Laundry Room, Main Level, Washer
- Amenities:Ceiling Fans, Game Room, Mud Room, Pantry, Storage, Sun Room, Utility Room, Walk-In Closet(s)
Parking
- Parking description:Attached, Detached, Garage, Garage Door Opener
- Garage:Yes
- Garage spaces:1
New listings near 3617 N Graham Road
- New
 $595,000Active4 beds 4 baths3,914 sq. ft.
934 W Main Street, Madison, IN 47250
MLS# 2026013231Listed by: COLDWELL BANKER HARRELL & ASSO - New
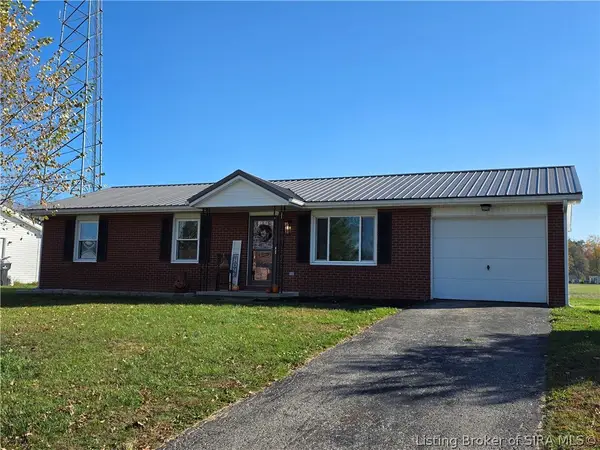 $194,900Active3 beds 1 baths1,008 sq. ft.
3380 N Quail Drive, Madison, IN 47250
MLS# 2026013204Listed by: REAL ESTATE INC - New
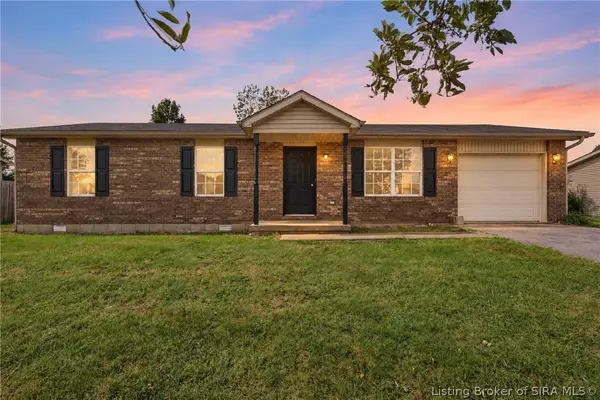 $179,900Active3 beds 2 baths1,008 sq. ft.
3335 N Quail Drive, Madison, IN 47250
MLS# 2026013091Listed by: RE/MAX FIRST - New
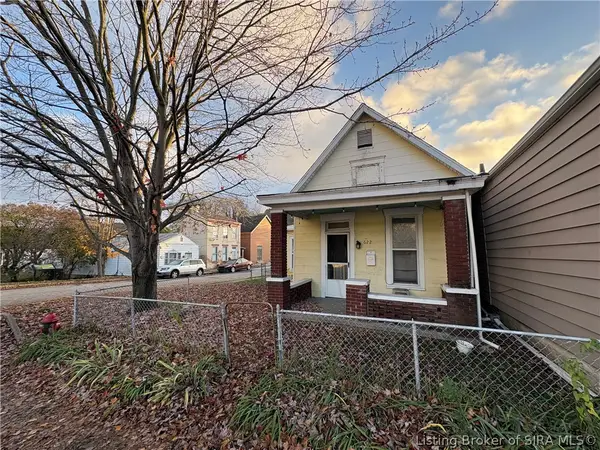 $83,900Active1 beds 1 baths1,052 sq. ft.
622 Jefferson Street, Madison, IN 47250
MLS# 2026013162Listed by: REAL BROKER, LLC - New
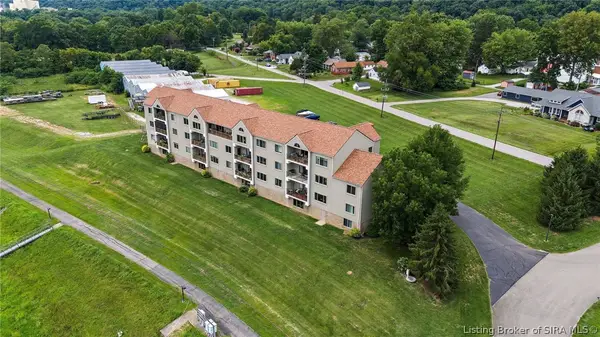 $379,900Active3 beds 2 baths1,793 sq. ft.
1213 Hatteras Way #103, Madison, IN 47250
MLS# 2026013054Listed by: F.C. TUCKER/SCOTT LYNCH GROUP - New
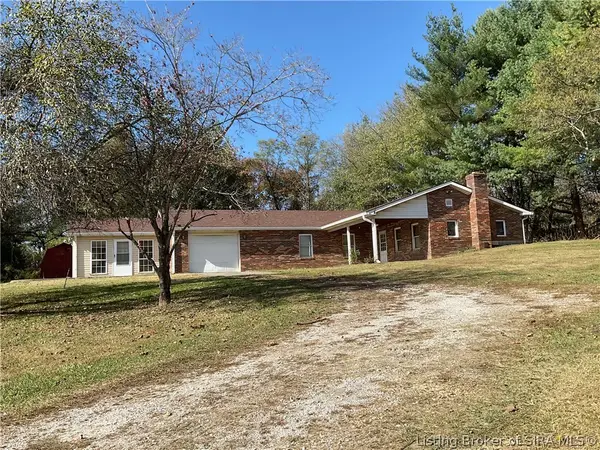 $219,000Active3 beds 3 baths2,648 sq. ft.
4606 W Sr 250, Madison, IN 47250
MLS# 2026013115Listed by: F.C. TUCKER/SCOTT LYNCH GROUP - New
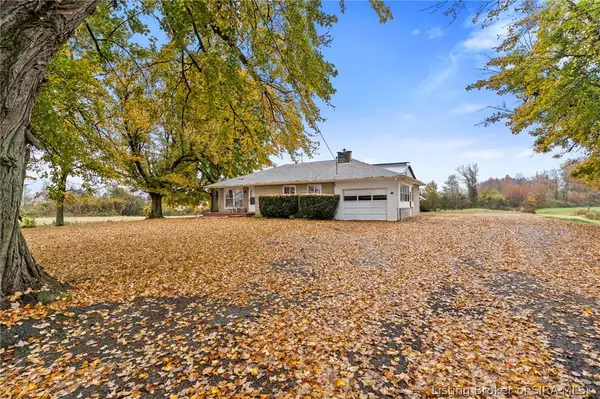 $950,000Active2 beds 1 baths1,161 sq. ft.
602 Clifty Drive, Madison, IN 47250
MLS# 2026013070Listed by: EXP REALTY, LLC - New
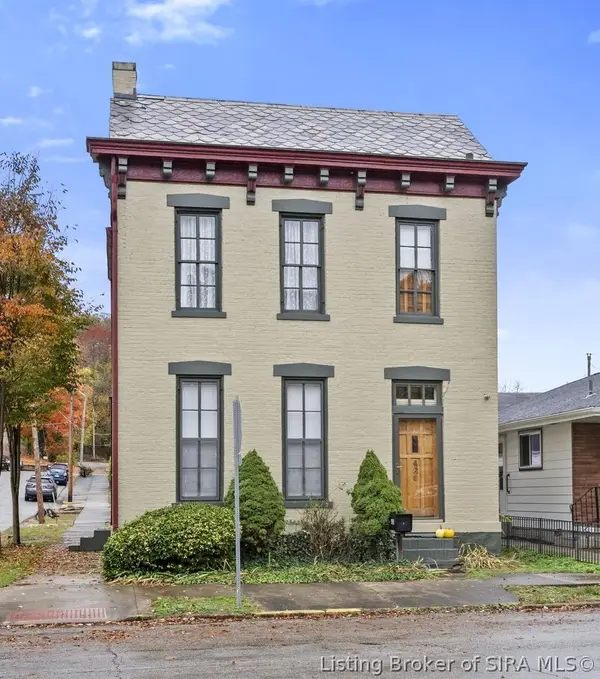 $329,900Active2 beds 2 baths1,788 sq. ft.
426 East Street, Madison, IN 47250
MLS# 2026013049Listed by: F.C. TUCKER/SCOTT LYNCH GROUP - New
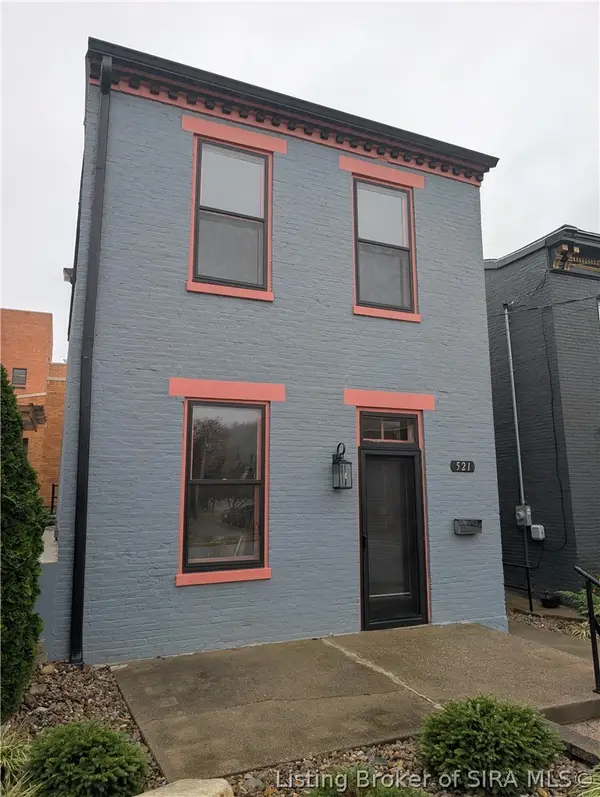 $419,900Active4 beds 4 baths1,360 sq. ft.
521 West Street, Madison, IN 47250
MLS# 2026013030Listed by: EXP REALTY, LLC


Protect your home and budget from life's surprises with an Assurant Home Warranty, backed by a partner that supports you through every step of homeownership. Explore Plans.
© 2023 - 2026 ERA Franchise Systems LLC. All rights reserved. ERA Franchise Systems LLC fully supports the principles of the Fair Housing Act and the Equal Opportunity Act. ERA, ERA Real Estate powered, and their respective logos are registered service marks of ERA Franchise Systems LLC. Each office is independently owned and operated.