
4515 N Paper Mill Road, Madison, IN 47250
Local realty services provided by:Schuler Bauer Real Estate ERA Powered
4515 N Paper Mill Road,Madison, IN 47250
$509,000
- 4 Beds
- 2 Baths
- 2,468 sq. ft.
- Single family
- Active
Listed by: josh vida
Office: paradigm realty solutions, llc.
MLS#:2026012604
Source:IN_SIRA
Price summary
- Price:$509,000
- Price per sq. ft.:$206.24
About this home
Historic 1855 home on 5 acres. Built more than 170 years ago of solid brick, this residence retains it's robust construction and period character. The home has been fully rewired, plumbed, insulated, and features Pella windows throughout. The roof and gutters were new in 2023. 2,468 sq ft with 4 bedrooms and 2 full baths. The primary bedroom includes his-and-hers closets and an en-suite bath with a clawfoot tub and separate shower. Original wood floors in much of the house, oak cabinetry, and stainless appliances. Concrete patio overlooks open fields and mature trees. A standout feature is the 36×54 high-ceiling pole barn garage (2019), fully insulated and heated for workshop, storage, or multi-use. Located just outside Madison city limits—3.2 miles from McDonald’s and 4.3 miles from Walmart—it offers convenient access to daily needs while retaining a distinctly rural setting near historic Madison. Authentic mid-19th-century brick architecture paired with practical modern updates.
Contact an agent
Home facts
- Year built:1855
- Listing ID #:2026012604
- Added:2 day(s) ago
- Updated:October 19, 2026 at 04:06 PM
Rooms and interior
- Bedrooms:4
- Total bathrooms:2
- Full bathrooms:2
- Bathrooms Description:Bath in Primary Bedroom
- Kitchen Description:Dishwasher, Eat-in Kitchen, Microwave, Oven, Range, Refrigerator
- Basement:Yes
- Basement Description:Exterior Entry, Partial, Sump Pump
- Living area:2,468 sq. ft.
Heating and cooling
- Cooling:Central Air
- Heating:Forced Air, Hot Water
- Central air:Yes
Structure and exterior
- Year built:1855
- Building area:2,468 sq. ft.
- Lot area:5 Acres
- Lot Features:Garden
- Architectural Style:Two Story
- Construction Materials:Brick
- Exterior Features:Deck, Patio
- Foundation Description:Cellar, Stone
- Levels:2 Story
Utilities
- Water:Connected, Public
- Sewer:Septic Tank
Finances and disclosures
- Price:$509,000
- Price per sq. ft.:$206.24
- Tax amount:$1,236
Features and amenities
- Appliances:Dishwasher, Microwave, Oven, Range, Refrigerator
- Laundry features:Laundry Room, Main Level
- Amenities:Utility Room
Parking
- Parking description:No Garage
New listings near 4515 N Paper Mill Road
- New
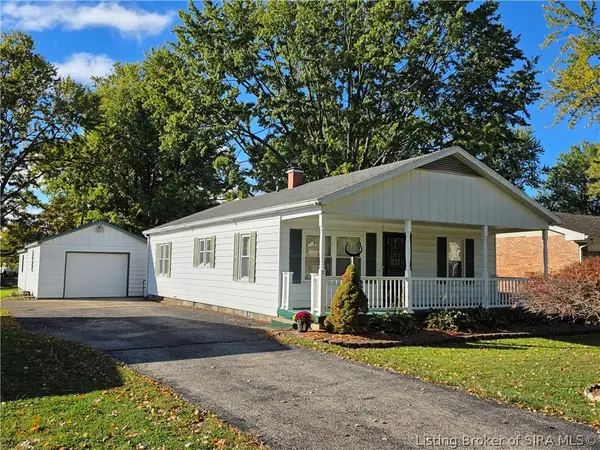 $204,900Active3 beds 1 baths1,232 sq. ft.
327 Montclair Street, Madison, IN 47250
MLS# 2026012619Listed by: REAL ESTATE INC - New
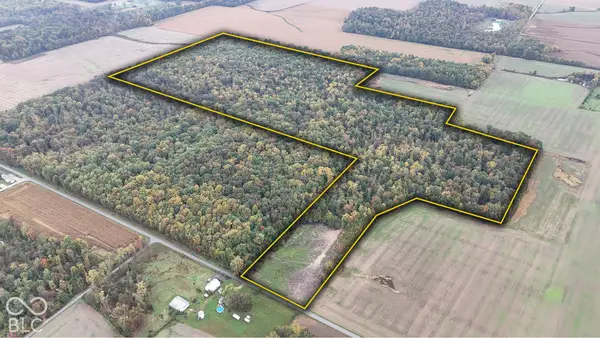 $928,490Active92.85 Acres
3949 E Thornton Road, Madison, IN 47250
MLS# 22132024Listed by: WHITETAIL PROPERTIES - New
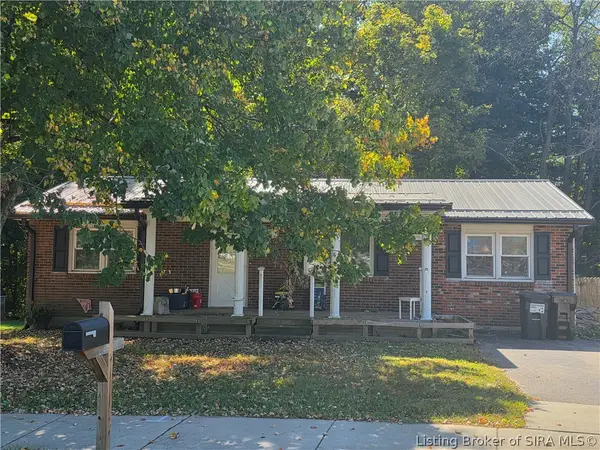 $174,900Active3 beds 2 baths1,125 sq. ft.
1713 Valley Drive, Madison, IN 47250
MLS# 2026012612Listed by: REAL ESTATE INC - New
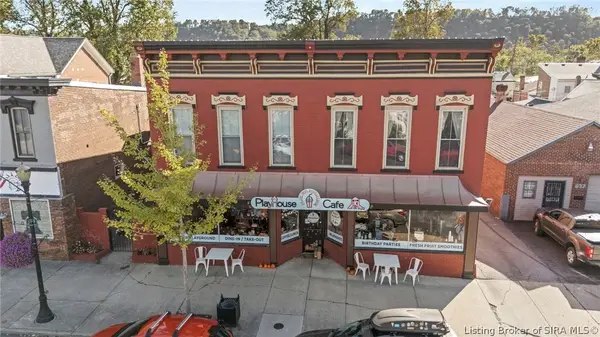 $759,900Active3 beds 3 baths6,191 sq. ft.
833 & 835 W Main Street, Madison, IN 47250
MLS# 2026012471Listed by: F.C. TUCKER/SCOTT LYNCH GROUP - New
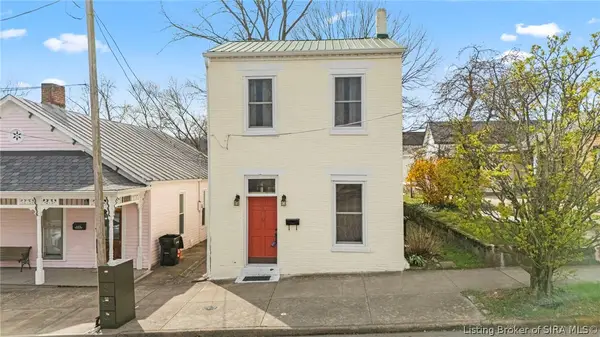 $259,900Active3 beds 2 baths1,668 sq. ft.
115 Walnut Street, Madison, IN 47250
MLS# 2026012567Listed by: F.C. TUCKER/SCOTT LYNCH GROUP - New
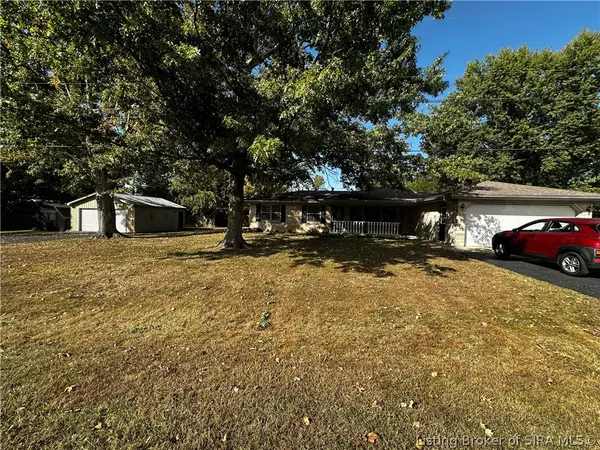 $279,000Active3 beds 2 baths1,416 sq. ft.
542 W Seventh Street, Madison, IN 47250
MLS# 2026012503Listed by: F.C. TUCKER/SCOTT LYNCH GROUP - New
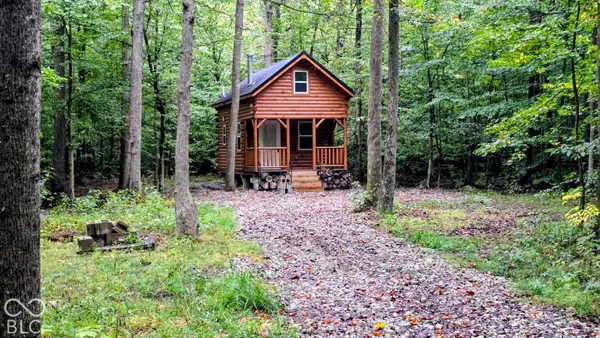 $435,000Active73 Acres
3250 Lemon Road, Madison, IN 47250
MLS# 22131183Listed by: WHITETAIL PROPERTIES - New
 $64,500Active9.1 Acres
8000+ E Upper Dry Fork Road, Madison, IN 47250
MLS# 2026012459Listed by: EXP REALTY, LLC - New
 $250,000Active55 Acres
3255 Lemon Road, Madison, IN 47250
MLS# 22130969Listed by: WHITETAIL PROPERTIES


Protect your home and budget from life's surprises with an Assurant Home Warranty, backed by a partner that supports you through every step of homeownership. Explore Plans.
© 2023 - 2026 ERA Franchise Systems LLC. All rights reserved. ERA Franchise Systems LLC fully supports the principles of the Fair Housing Act and the Equal Opportunity Act. ERA, ERA Real Estate powered, and their respective logos are registered service marks of ERA Franchise Systems LLC. Each office is independently owned and operated.