
5616 W Sr 256, Madison, IN 47250
Local realty services provided by:Schuler Bauer Real Estate ERA Powered
5616 W Sr 256,Madison, IN 47250
$398,900
- 3 Beds
- 2 Baths
- 1,432 sq. ft.
- Single family
- Active
Upcoming open houses
- Sat, Sep 1912:00 pm - 02:00 pm
Listed by: nancy sobeck
Office: real broker, llc.
MLS#:2026010877
Source:IN_SIRA
Price summary
- Price:$398,900
- Price per sq. ft.:$278.56
About this home
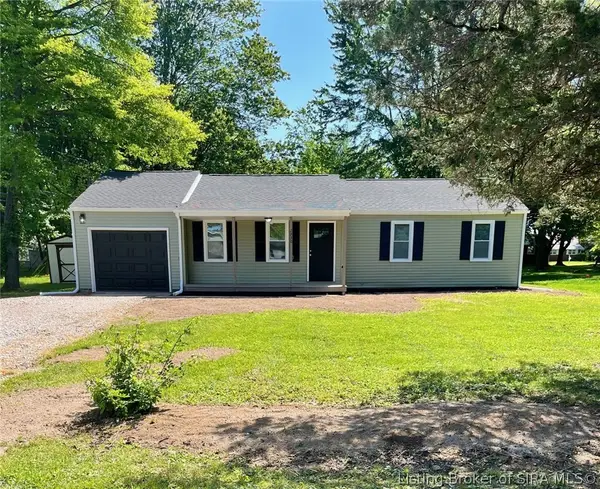
First time on the market! Move-in-ready quality stick-built home with updates on 3.8 beautiful acres (mix of cleared & wooded), conveniently located between Madison/Hanover. Welcoming, relaxing porch sits at 50' long. This well-maintained property offers 3 bedrooms & 2 full bathrooms all on one floor. Two amazing pole barns—#1- 40' x 40' & 18 ft. tall w/ 20'x40' reinforced second floor. #2 -30' x 60' & 9' tall. Both with concrete floors/electric. These buildings provide plenty of room for storage, a workshop, equipment, recreational vehicles, hobbies & more. The enclosed covered cement pad- shelter house? dog kennel? You decide. Two car attached garage. Inside, you will find quality Andersen windows and doors, poured-concrete basement for additional storage & storm cover. There is even more potential upstairs! The upper level has 950 sq. ft. & is framed, incl plumbing stubbed in for full bathroom giving the new owner an excellent opportunity to finish the space to fit their needs—whether for additional bedrooms, living space, a home office, or a guest suite. Efficiency at its best- dual heat sourced: Geothermal heat & a coal/wood-burning furnace ductwork plumbed w/thermostat. Underground dog fence conveys. Washer & Dryer can stay....
Contact an agent
Home facts
- Year built:1993
- Listing ID #:2026010877
- Added:30 day(s) ago
- Updated:September 18, 2026 at 03:45 AM
Rooms and interior
- Bedrooms:3
- Total bathrooms:2
- Full bathrooms:2
- Dining Description:Breakfast Bar
- Bathrooms Description:Bath in Primary Bedroom, Bathroom Rough In
- Kitchen Description:Dishwasher, Oven, Range, Refrigerator
- Bedroom Description:Main Level Primary
- Basement:Yes
- Basement Description:Partial, Sump Pump, Unfinished
- Living area:1,432 sq. ft.
Heating and cooling
- Cooling:Central Air
- Central air:Yes
Structure and exterior
- Roof:Shingle
- Year built:1993
- Building area:1,432 sq. ft.
- Lot area:3.81 Acres
- Lot Features:Garden
- Architectural Style:One and One Half Story
- Construction Materials:Frame, Vinyl Siding
- Exterior Features:Porch
- Foundation Description:Block, Poured
- Levels:One and One Half
Utilities
- Water:Connected, Public
Finances and disclosures
- Price:$398,900
- Price per sq. ft.:$278.56
- Tax amount:$2,129
Features and amenities
- Appliances:Dishwasher, Oven, Range, Refrigerator
- Laundry features:Laundry Room, Main Level
- Amenities:Attic, Mud Room, Storage, Utility Room, Walk-In Closet(s)
Parking
- Parking description:Attached, Garage
- Garage:Yes
- Garage spaces:2
New listings near 5616 W Sr 256
- New
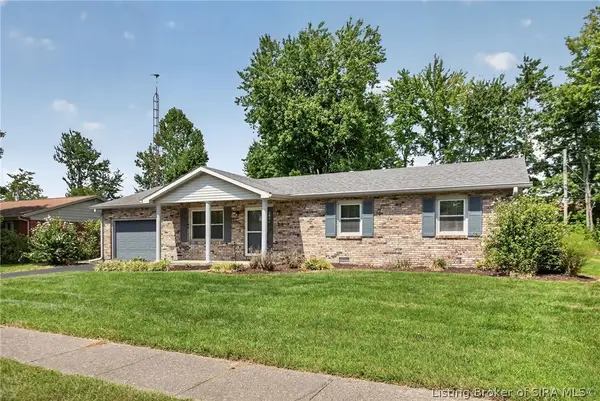 $249,900Active3 beds 2 baths1,242 sq. ft.
410 Mouser Street, Madison, IN 47250
MLS# 2026011716Listed by: EXP REALTY, LLC - New
 $269,000Active3 beds 2 baths1,350 sq. ft.
725 W Third Street, Madison, IN 47250
MLS# 2026011867Listed by: F.C. TUCKER/SCOTT LYNCH GROUP - New
 $269,000Active3 beds 2 baths1,350 sq. ft.
723 W Third Street, Madison, IN 47250
MLS# 2026011865Listed by: F.C. TUCKER/SCOTT LYNCH GROUP - Open Sat, 2 to 4pmNew
 $410,000Active3 beds 3 baths2,580 sq. ft.
239 Sunrise Drive, Madison, IN 47250
MLS# 2026011848Listed by: ASPIRE REAL ESTATE GROUP - New
 $300,000Active4 beds 2 baths2,074 sq. ft.
235 E Schafer Lane, Madison, IN 47250
MLS# 2026011732Listed by: NEXTHOME WILSON REAL ESTATE - Open Sat, 12 to 2pmNew
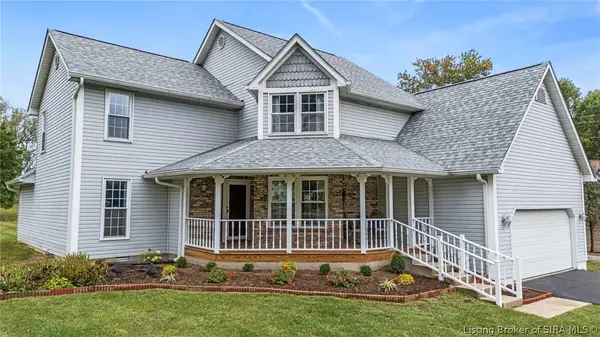 $379,900Active3 beds 3 baths2,260 sq. ft.
221 Miles Ridge Road, Madison, IN 47250
MLS# 2026011730Listed by: REAL BROKER, LLC - New
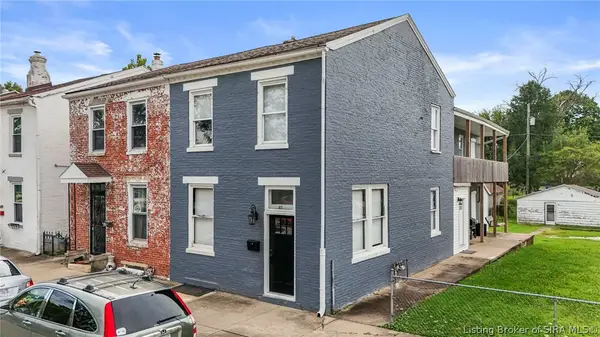 $325,000Active4 beds 4 baths2,024 sq. ft.
613 Walnut Street, Madison, IN 47250
MLS# 2026011766Listed by: F.C. TUCKER/SCOTT LYNCH GROUP - New
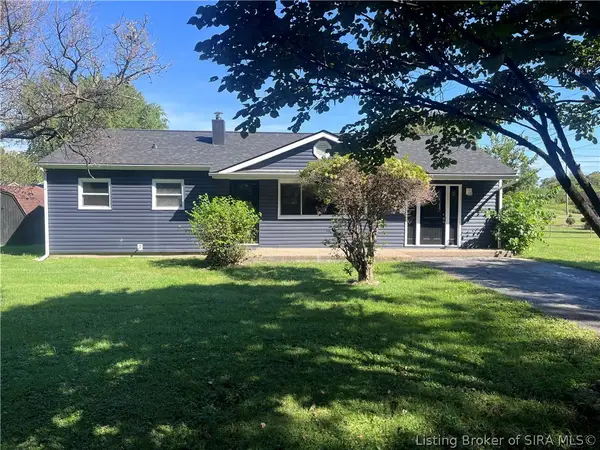 $224,900Active4 beds 2 baths1,350 sq. ft.
1202 Esplano Drive, Madison, IN 47250
MLS# 2026011753Listed by: COLDWELL BANKER HARRELL & ASSO - New
 $199,900Active3 beds 2 baths1,094 sq. ft.
2930 Kentucky Avenue, Madison, IN 47250
MLS# 2026011749Listed by: F.C. TUCKER REAL ESTATE EXPERT - New
 $2,050,000Active290.1 Acres
6847 E Brushy Fork Road, Madison, IN 47250
MLS# 22125820Listed by: WHITETAIL PROPERTIES


Protect your home and budget from life's surprises with an Assurant Home Warranty, backed by a partner that supports you through every step of homeownership. Explore Plans.
© 2023 - 2026 ERA Franchise Systems LLC. All rights reserved. ERA Franchise Systems LLC fully supports the principles of the Fair Housing Act and the Equal Opportunity Act. ERA, ERA Real Estate powered, and their respective logos are registered service marks of ERA Franchise Systems LLC. Each office is independently owned and operated.