
709 Montclair Street, Madison, IN 47250
Local realty services provided by:Schuler Bauer Real Estate ERA Powered
709 Montclair Street,Madison, IN 47250
$269,900
- 2 Beds
- 2 Baths
- 1,352 sq. ft.
- Single family
- Active
Listed by: tony bilz
Office: f.c. tucker/scott lynch group
MLS#:2026012233
Source:IN_SIRA
Price summary
- Price:$269,900
- Price per sq. ft.:$199.63
About this home
Welcome to this beautifully maintained 3-bedroom, 1½-bath home situated on a desirable corner lot in Madison’s hilltop area, just two blocks from the junior high and high schools. Thoughtfully updated and cared for, the home offers an inviting open-concept layout with fresh paint, recessed lighting, ceiling fans, and a mix of refinished hardwood, carpet, and tile flooring. The spacious primary bedroom features a walk-in closet with built-in organizers, while the remodeled full bath and convenient half bath add comfort and functionality.
The kitchen flows easily into the living and dining areas and includes the refrigerator, range, and dishwasher. A fireplace offers the option for ventless gas logs, and the breezeway provides a convenient laundry area with washer and dryer. Outside, enjoy established landscaping, mature trees, a privacy-fenced backyard, and large deck—perfect for relaxing or entertaining.
Recent improvements include a new water heater in December 2025, new furnace blower motor, thermostat and three control boards in 2026, plus a remodeled bathroom. Additional features include a newer roof, replaced main water and sewer lines, crawl space vapor barrier and sump pump, LeafFilter gutter guards, and double-hung windows with lifetime guarantees. Move-in ready and conveniently located near schools, shopping, and downtown Madison, this home offers comfort, convenience, and thoughtful updates throughout....
Contact an agent
Home facts
- Year built:1958
- Listing ID #:2026012233
- Added:1 day(s) ago
- Updated:October 02, 2026 at 06:06 PM
Rooms and interior
- Bedrooms:2
- Total bathrooms:2
- Full bathrooms:2
- Bathrooms Description:Bath in Primary Bedroom
- Kitchen Description:Dishwasher, Disposal, Eat-in Kitchen, Microwave, Oven, Range, Refrigerator
- Bedroom Description:Main Level Primary
- Living area:1,352 sq. ft.
Heating and cooling
- Cooling:Central Air
- Heating:Heat Pump
- Central air:Yes
Structure and exterior
- Roof:Shingle
- Year built:1958
- Building area:1,352 sq. ft.
- Lot area:0.2 Acres
- Lot Features:Corner Lot
- Architectural Style:One Story
- Construction Materials:Frame, Stone
- Exterior Features:Deck, Landscaping
- Foundation Description:Block
- Levels:1 Story
Utilities
- Water:Connected, Public
Finances and disclosures
- Price:$269,900
- Price per sq. ft.:$199.63
- Tax amount:$381
Features and amenities
- Appliances:Dishwasher, Disposal, Dryer, Microwave, Oven, Range, Refrigerator, Washer, Water Softener
- Laundry features:Dryer, Laundry Closet, Main Level, Washer
- Amenities:Ceiling Fans, Open Floorplan, Thermal Windows, Utility Room, Window Blinds
Parking
- Parking description:Attached, Garage, Garage Door Opener
- Garage:Yes
- Garage spaces:1
New listings near 709 Montclair Street
- New
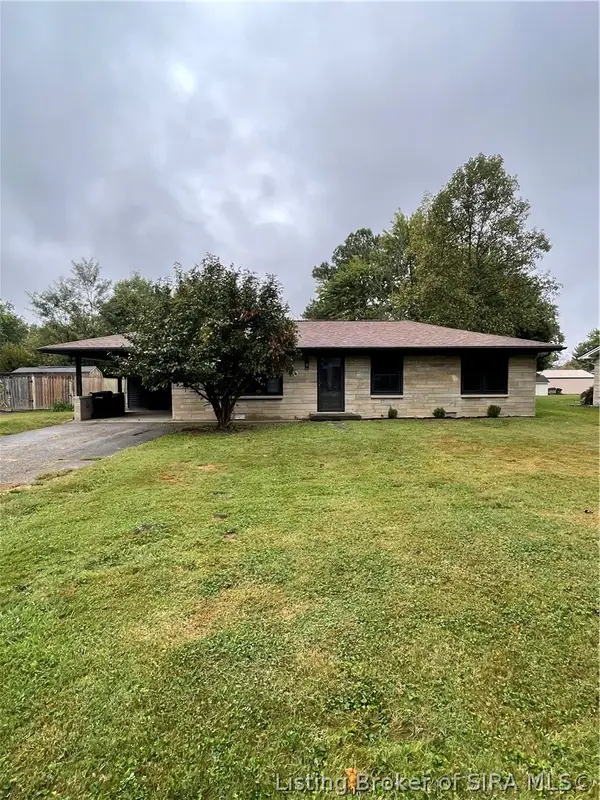 $239,000Active3 beds 1 baths1,056 sq. ft.
2315 Allen Street, Madison, IN 47250
MLS# 2026012265Listed by: LEGACY LAND USE & REALTY - New
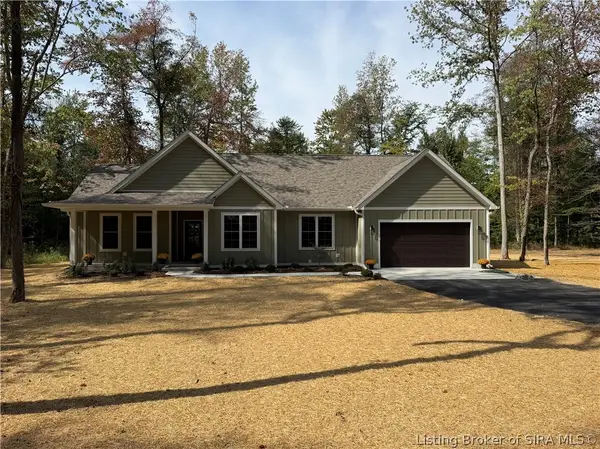 $550,000Active4 beds 2 baths2,000 sq. ft.
2717 N Borcherding Road, Madison, IN 47250
MLS# 2026012255Listed by: F.C. TUCKER/SCOTT LYNCH GROUP - New
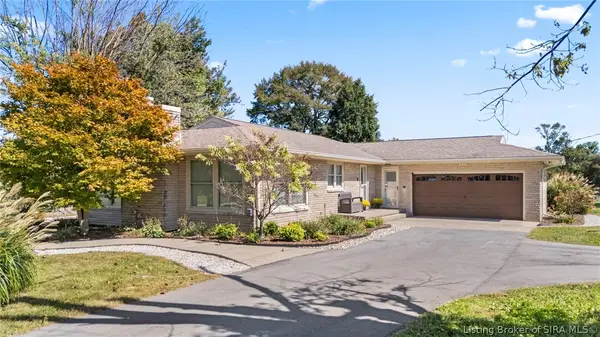 $975,000Active3 beds 2 baths1,595 sq. ft.
5702 N 450 W, Madison, IN 47250
MLS# 2026012259Listed by: F.C. TUCKER/SCOTT LYNCH GROUP - New
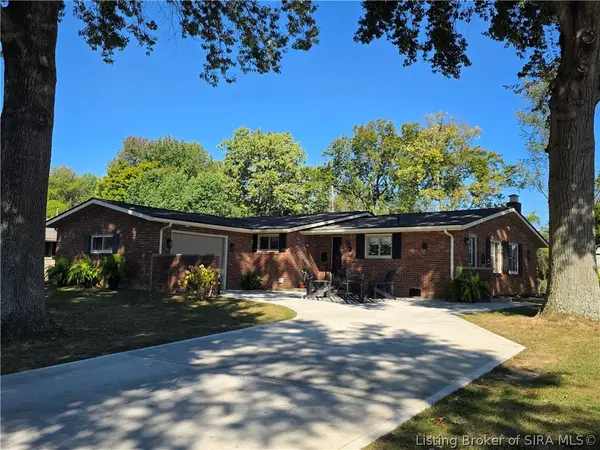 $324,900Active3 beds 2 baths1,594 sq. ft.
208 Wildwood Drive, Madison, IN 47250
MLS# 2026012203Listed by: REAL ESTATE INC - New
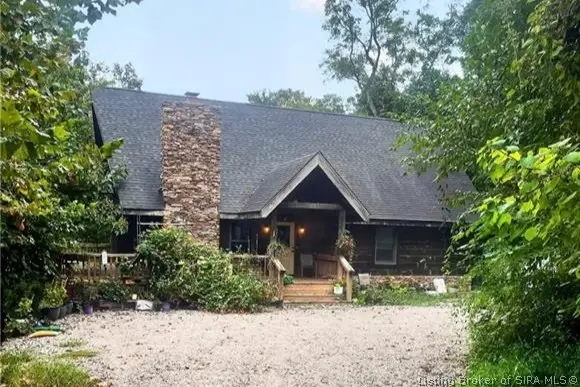 $525,000Active3 beds 3 baths2,760 sq. ft.
331 Golf Ridge Lane, Madison, IN 47250
MLS# 2026011987Listed by: LEGACY LAND USE & REALTY - New
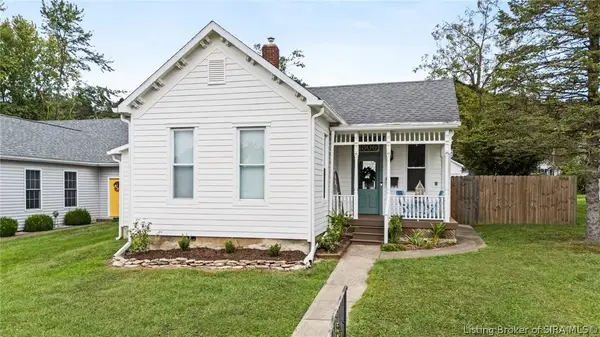 $349,900Active2 beds 2 baths1,454 sq. ft.
1306 W Second Street, Madison, IN 47250
MLS# 2026011949Listed by: F.C. TUCKER/SCOTT LYNCH GROUP - New
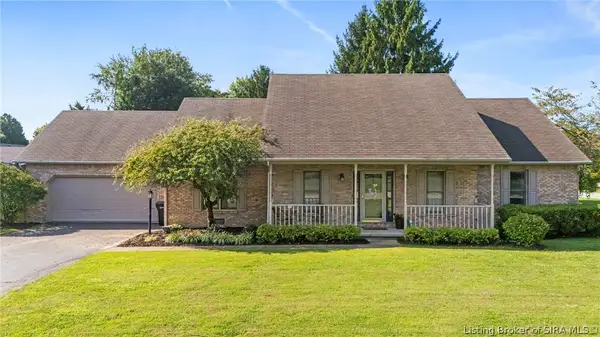 $349,900Active3 beds 3 baths1,784 sq. ft.
532 Miles Ridge Road, Madison, IN 47250
MLS# 2026012114Listed by: F.C. TUCKER/SCOTT LYNCH GROUP - New
 $299,900Active3 beds 2 baths2,080 sq. ft.
738 Michigan Road, Madison, IN 47250
MLS# 2026012110Listed by: F.C. TUCKER/SCOTT LYNCH GROUP - New
 $490,000Active4 beds 5 baths3,816 sq. ft.
5440 W Quail Run Lane, Madison, IN 47250
MLS# 2026012075Listed by: F.C. TUCKER/SCOTT LYNCH GROUP


Protect your home and budget from life's surprises with an Assurant Home Warranty, backed by a partner that supports you through every step of homeownership. Explore Plans.
© 2023 - 2026 ERA Franchise Systems LLC. All rights reserved. ERA Franchise Systems LLC fully supports the principles of the Fair Housing Act and the Equal Opportunity Act. ERA, ERA Real Estate powered, and their respective logos are registered service marks of ERA Franchise Systems LLC. Each office is independently owned and operated.