
8131 S Co Rd 325 E, Marengo, IN 47140
Local realty services provided by:Schuler Bauer Real Estate ERA Powered
8131 S Co Rd 325 E,Marengo, IN 47140
$179,500
- 3 Beds
- 2 Baths
- 1,386 sq. ft.
- Single family
- Active
Listed by: missie cambron
Office: cambron realty
MLS#:2026010734
Source:IN_SIRA
Price summary
- Price:$179,500
- Price per sq. ft.:$129.51
About this home
SMALL TOWN VALEENE! Within walking distance to the park! This home features custom oak cabinetry, built-in buffet with wine rack, custom center island, pantry and all appliances. Hardwood flooring. Rear, step down room addition that could be used as either family room, dining room or 4th bedroom (currently being used as 4th bedroom by the homeowner) leading to rear covered deck. Interior access 6x6 storm room cellar. 3 bedrooms and 2 full baths. 1 car attached garage with both front and rear garage doors. Vinyl picket fence to the front and solid vinyl privacy fenced back yard and mini barn with both front covered concrete patio area and side covered area for additional lawn equipment storage. Home has had new Minute man tie down system installed under the home August of 2025 and passing foundation inspection August of 2025. Home is currently connected to Orange Co fiber internet.
Contact an agent
Home facts
- Year built:1994
- Listing ID #:2026010734
- Added:51 day(s) ago
- Updated:September 25, 2026 at 09:49 PM
Rooms and interior
- Bedrooms:3
- Total bathrooms:2
- Full bathrooms:2
- Dining Description:Breakfast Bar
- Bathrooms Description:Bath in Primary Bedroom
- Kitchen Description:Eat-in Kitchen, Microwave, Oven, Range, Refrigerator
- Bedroom Description:Main Level Primary, Split Bedrooms
- Basement:Yes
- Basement Description:Sump Pump
- Living area:1,386 sq. ft.
Heating and cooling
- Cooling:Central Air
- Heating:Forced Air
- Central air:Yes
Structure and exterior
- Roof:Metal
- Year built:1994
- Building area:1,386 sq. ft.
- Lot area:0.34 Acres
- Lot Features:Garden
- Architectural Style:Manufactured Home, One Story
- Construction Materials:Vinyl Siding
- Exterior Features:Covered, Deck, Porch
- Foundation Description:Block, Cellar
- Levels:1 Story
Utilities
- Water:Connected, Public
- Sewer:Septic Tank
Finances and disclosures
- Price:$179,500
- Price per sq. ft.:$129.51
- Tax amount:$296
Features and amenities
- Appliances:Dryer, Microwave, Oven, Range, Refrigerator, Washer
- Laundry features:Dryer, Main Level, Washer
- Amenities:Attic, Cable TV, Ceiling Fans, Natural Woodwork, Open Floorplan, Utility Room, Vaulted Ceiling, Walk-In Closet(s)
Parking
- Parking description:Attached, Garage, Garage Door Opener
- Garage:Yes
- Garage spaces:1
New listings near 8131 S Co Rd 325 E
- New
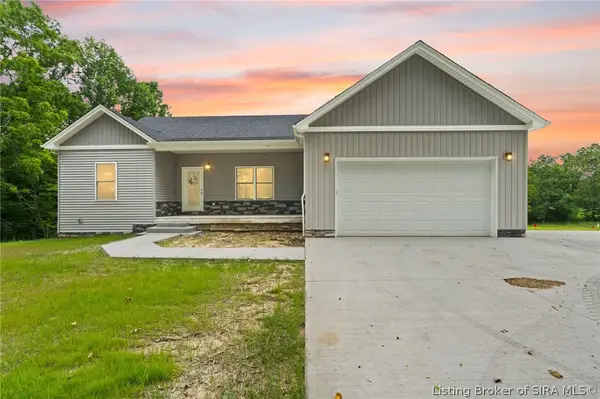 $425,000Active4 beds 2 baths2,250 sq. ft.
1407 Barron Lane, Marengo, IN 47140
MLS# 2026011882Listed by: LOPP REAL ESTATE BROKERS  $234,000Active3 beds 2 baths1,421 sq. ft.
4210 E Bacon Hollow Road, Marengo, IN 47140
MLS# 2026011376Listed by: THE SHORT-BATES REALTY GROUP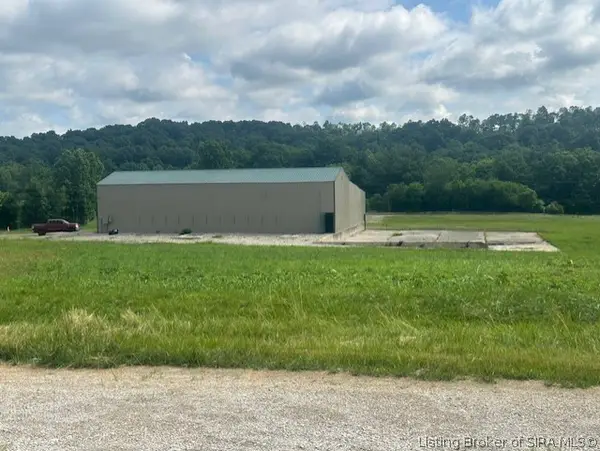 $179,900Active2 Acres
6975 E State Road 64, Marengo, IN 47140
MLS# 2026010853Listed by: RE/MAX FIRST $599,900Active2 beds 2 baths2,046 sq. ft.
3697 E Bacon Hollow Road, Marengo, IN 47140
MLS# 2026010004Listed by: WHITETAIL PROPERTIES REAL ESTA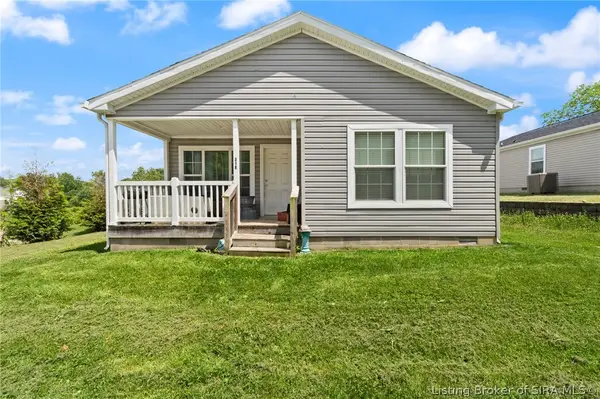 $164,000Active3 beds 2 baths1,427 sq. ft.
318 S Main Street, Marengo, IN 47140
MLS# 202609559Listed by: DEBBY BROUGHTON REALTY $11,500Active0.6 Acres
Lots 58-60 White Oak Hill Circle, Marengo, IN 47140
MLS# 202608828Listed by: MOSSY OAK PROPERTIES HOOSIER LAND AND FARM $23,500Active1.4 Acres
Lots 64-71 S White Oak Drive, Marengo, IN 47140
MLS# 202608835Listed by: MOSSY OAK PROPERTIES HOOSIER LAND AND FARM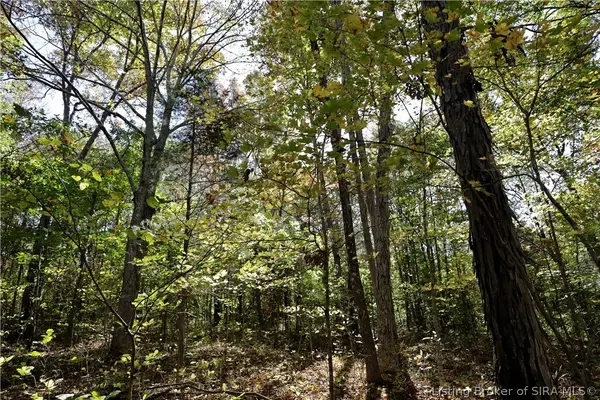 $273,000Active36.94 Acres
E Temple Road, Marengo, IN 47140
MLS# 202607890Listed by: MOSSY OAK PROPERTIES HOOSIER LAND AND FARM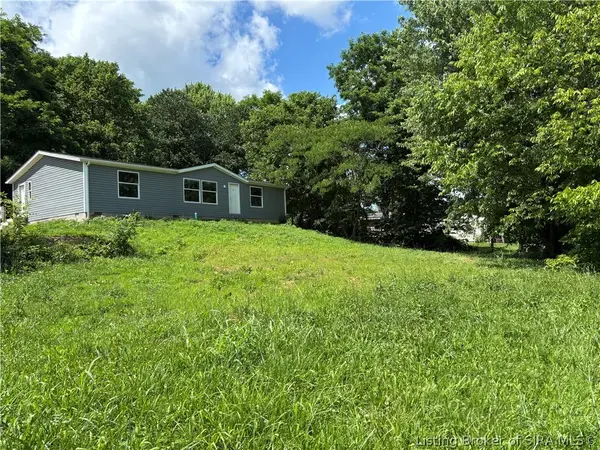 $80,000Active3 beds 2 baths1,200 sq. ft.
261 S Main Street, Marengo, IN 47140
MLS# 202606201Listed by: DEBBY BROUGHTON REALTY


Protect your home and budget from life's surprises with an Assurant Home Warranty, backed by a partner that supports you through every step of homeownership. Explore Plans.
© 2023 - 2026 ERA Franchise Systems LLC. All rights reserved. ERA Franchise Systems LLC fully supports the principles of the Fair Housing Act and the Equal Opportunity Act. ERA, ERA Real Estate powered, and their respective logos are registered service marks of ERA Franchise Systems LLC. Each office is independently owned and operated.