
1032 Brandon Avenue, Marion, IN 46952
Local realty services provided by:ERA First Advantage Realty, Inc.
Listed by: connie zirkleconniezirkle@yahoo.com
Office: moving real estate
MLS#:202647507
Source:Indiana Regional MLS
Price summary
- Price:$179,900
- Price per sq. ft.:$104.59
About this home
Welcome to this well-maintained home in the desirable Lincolnshire neighborhood. Offering 3 bedrooms on the main level plus an additional bonus room in the fully finished walkout basement, this home provides plenty of flexible living space! The basement features a cozy fireplace, perfect for relaxing evenings. On the main level you'll enjoy a lovely living room space with gorgeous windows allowing plenty of sunshine to brighten the home. The kitchen and dining area flow together seamlessly, creating an ideal space for meals and gatherings. Step outside to enjoy the beautifully landscaped, fenced backyard with concrete patio that's ideal for entertaining or quiet outdoor living. Great location near restaurants, shopping, and schools, this home combines comfort and convenience. Don't miss this one!
Contact an agent
Home facts
- Year built:1961
- Subdivision & Development:None
- Listing ID #:202647507
- Added:1 day(s) ago
- Updated:November 21, 2026 at 01:12 AM
Rooms and interior
- Bedrooms:3
- Total bathrooms:2
- Full bathrooms:2
- Rooms Total:7
- Flooring:Carpet
- Dining Description:Main Level
- Kitchen Description:Cooktop-Electric, Dishwasher, Kitchen Exhaust Hood, Microwave, On Main Level, Oven-Built-In, Refrigerator
- Basement Description:Finished, Walk-Out Basement
- Living area:1,720 sq. ft.
Heating and cooling
- Cooling:Central Air
- Heating:Forced Air, Gas
Structure and exterior
- Roof:Shingle
- Year built:1961
- Building area:1,720 sq. ft.
- Lot area:0.21 Acres
- Lot Features:Level
- Architectural Style:Bi-Level
- Construction Materials:Brick, Vinyl
- Exterior Features:Landscaped, Porch Open
Schools
- High school:Marion
- Middle school:McCulloch
- Elementary school:Kendall
Utilities
- Water:City
- Sewer:City
Finances and disclosures
- Price:$179,900
- Price per sq. ft.:$104.59
- Tax amount:$1,218
Features and amenities
- Laundry features:In Basement, Washer Hook-Up
- Amenities:Ceiling Fan(s), Detector-Smoke, Storm Doors
Parking
- Parking description:Attached, Concrete Driveway, Off Street Parking
- Garage spaces:2
New listings near 1032 Brandon Avenue
- New
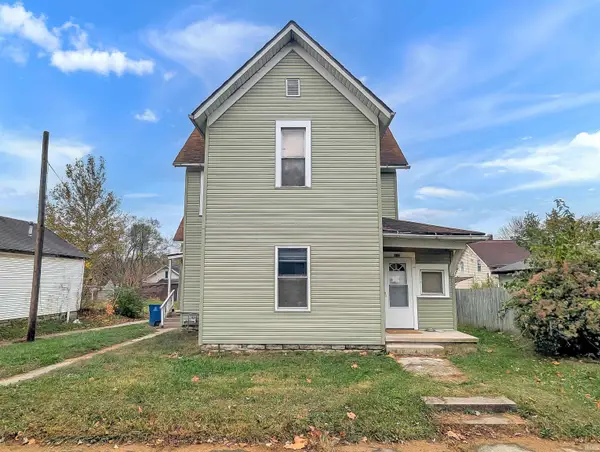 $139,000Active4 beds 4 baths2,554 sq. ft.
610 S Gallatin Street, Marion, IN 46953
MLS# 202647514Listed by: HOOSIER HUB REALTY LLC - New
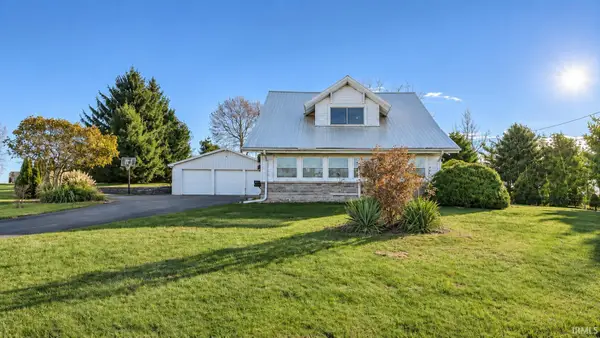 $299,900Active4 beds 1 baths2,280 sq. ft.
2849 W 412 S, Marion, IN 46953
MLS# 202647468Listed by: MOVING REAL ESTATE - New
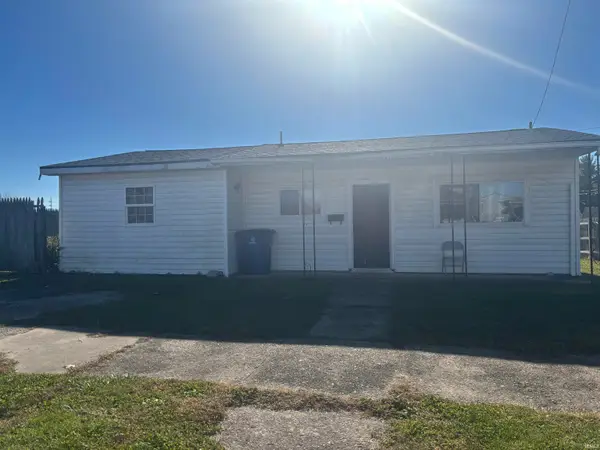 $69,900Active1 beds 1 baths616 sq. ft.
118 E Highland Avenue, Marion, IN 46952
MLS# 202647313Listed by: RE/MAX REALTY ONE - New
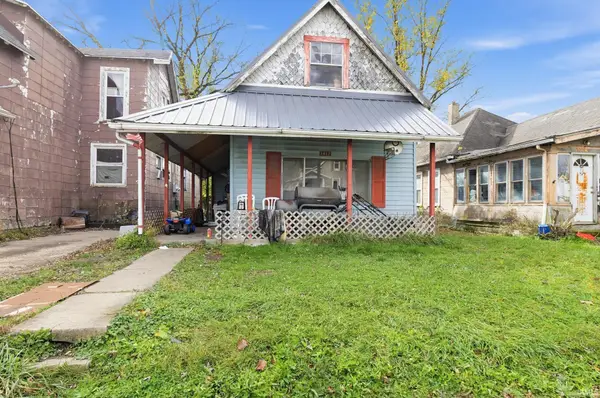 $24,999Active3 beds 1 baths1,980 sq. ft.
1417 W 2nd Street, Marion, IN 46952
MLS# 202647275Listed by: CONNECTED AMERICA LLC - New
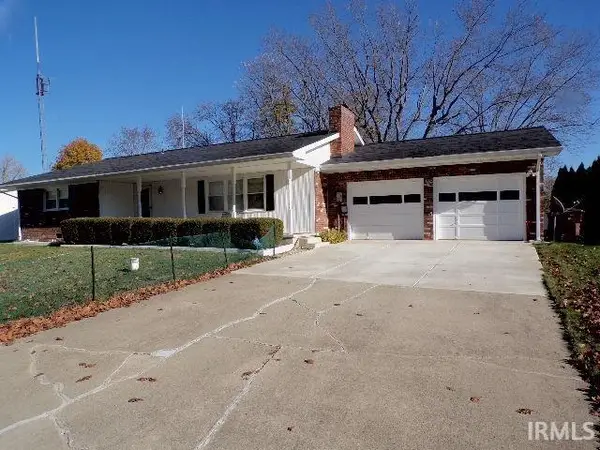 $209,000Active3 beds 2 baths1,371 sq. ft.
3646 N Moorland Drive, Marion, IN 46952
MLS# 202647198Listed by: RE/MAX REALTY ONE - New
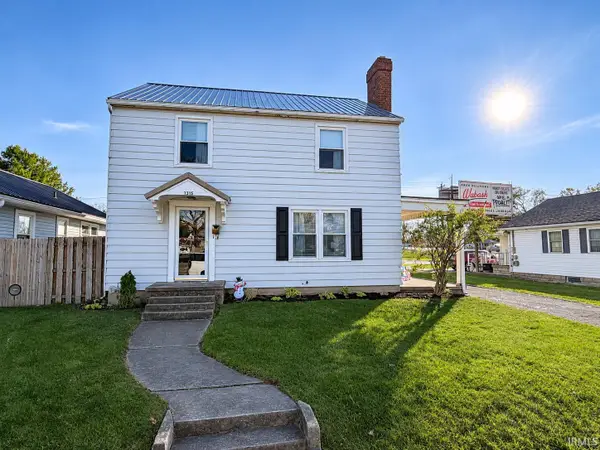 $129,900Active3 beds 2 baths1,456 sq. ft.
1315 W 5th Street, Marion, IN 46953
MLS# 202647072Listed by: MOVING REAL ESTATE - New
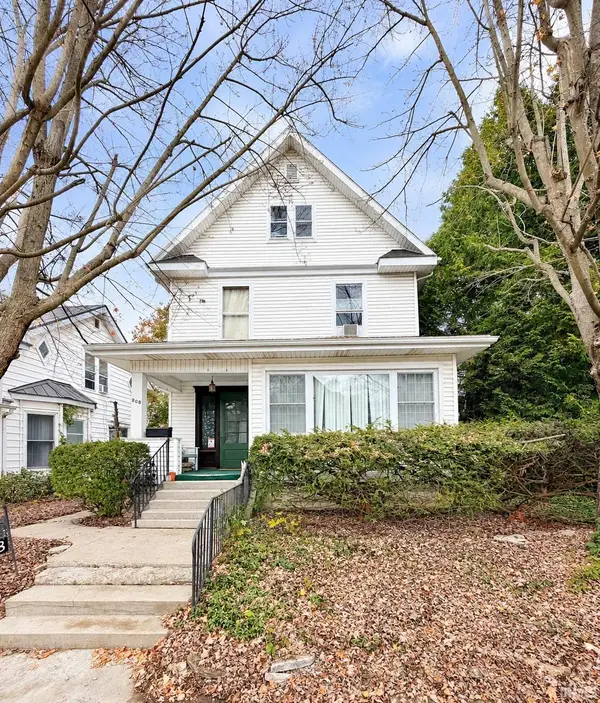 $155,000Active4 beds 2 baths2,115 sq. ft.
808 W 1st Street, Marion, IN 46952
MLS# 202646975Listed by: MURDOCK REAL ESTATE GROUP 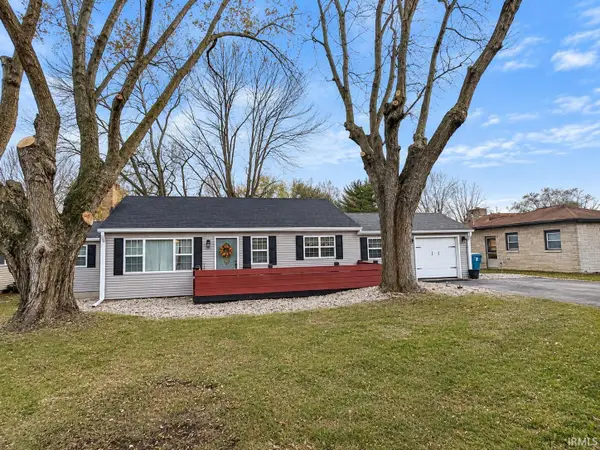 $209,900Pending3 beds 2 baths1,420 sq. ft.
5820 S Adams Street, Marion, IN 46953
MLS# 202646910Listed by: MOVING REAL ESTATE- New
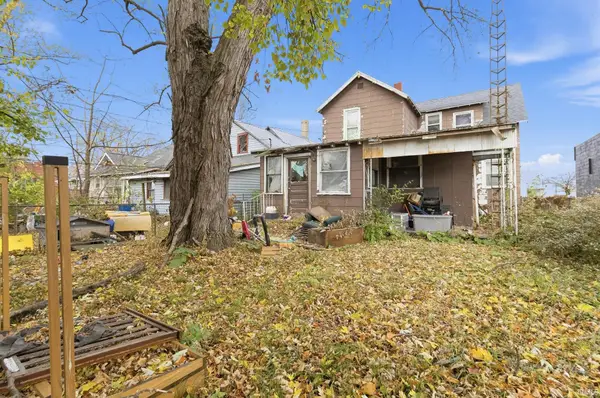 $23,999Active3 beds 2 baths1,932 sq. ft.
1415 W 2nd Street, Marion, IN 46952
MLS# 202646833Listed by: CONNECTED AMERICA LLC


Protect your home and budget from life's surprises with an Assurant Home Warranty, backed by a partner that supports you through every step of homeownership. Explore Plans.
© 2023 - 2026 ERA Franchise Systems LLC. All rights reserved. ERA Franchise Systems LLC fully supports the principles of the Fair Housing Act and the Equal Opportunity Act. ERA, ERA Real Estate powered, and their respective logos are registered service marks of ERA Franchise Systems LLC. Each office is independently owned and operated.