
154 Meadows East Parkway, Marion, IN 46953
Local realty services provided by:ERA First Advantage Realty, Inc.
Listed by: ryan kramerCell: 765-717-2489
Office: re/max real estate groups
MLS#:202639918
Source:Indiana Regional MLS
Price summary
- Price:$194,900
- Price per sq. ft.:$150.39
About this home
Welcome to 154 Meadows East Pkwy! This tastefully refreshed 3-bedroom, 2-full-bathroom home delivers modern comfort and turnkey living. Step inside to an inviting layout filled with thoughtful updates throughout, including fresh paint, modern lighting fixtures, and updated flooring that flows seamlessly from room to room. The refreshed kitchen offers a bright, functional workspace making daily meals and hosting a breeze. Both full bathrooms have been renovated with stylish fixtures and updated finishes, providing a sleek, modern touch. This home is ready for its next owner to move right in and enjoy.
Contact an agent
Home facts
- Year built:2004
- Subdivision & Development:Meadows East
- Listing ID #:202639918
- Added:1 day(s) ago
- Updated:September 26, 2026 at 03:27 PM
Rooms and interior
- Bedrooms:3
- Total bathrooms:2
- Full bathrooms:2
- Rooms Total:7
- Dining Description:Main Level
- Kitchen Description:Dishwasher, Microwave, On Main Level, Range-Electric, Refrigerator
- Basement Description:Crawl
- Living area:1,296 sq. ft.
Heating and cooling
- Cooling:Central Air
- Heating:Electric, Forced Air
Structure and exterior
- Roof:Shingle
- Year built:2004
- Building area:1,296 sq. ft.
- Lot area:0.38 Acres
- Lot Features:Level
- Architectural Style:One Story
- Construction Materials:Vinyl
- Levels:1 Story
Schools
- High school:Eastbrook
- Middle school:Eastbrook
- Elementary school:Eastbrook North
Utilities
- Water:Well
- Sewer:City
Finances and disclosures
- Price:$194,900
- Price per sq. ft.:$150.39
- Tax amount:$1,958
Parking
- Parking description:Attached, Off Street Parking
- Garage spaces:2
New listings near 154 Meadows East Parkway
- Coming Soon
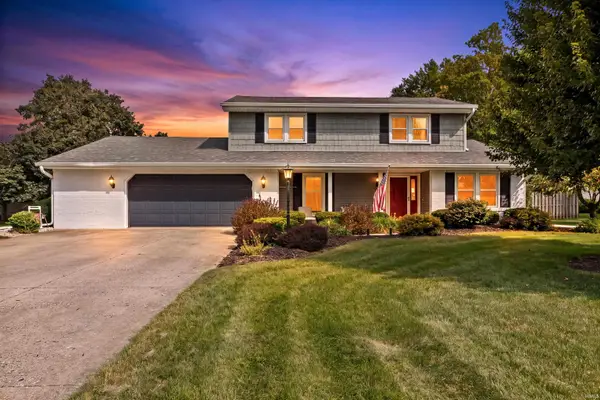 $350,000Coming Soon5 beds 3 baths3,106 sq. ft.
1480 W Forest Lane, Marion, IN 46952
MLS# 202638962Listed by: NICHOLSON REALTY 2.0 LLC - New
 $129,900Active3 beds 1 baths1,226 sq. ft.
119 E Highland Avenue, Marion, IN 46952
MLS# 202639691Listed by: MOVING REAL ESTATE - New
 $224,900Active2 beds 3 baths1,914 sq. ft.
811 Briarwood Lane, Marion, IN 46952
MLS# 202639588Listed by: RE/MAX REALTY ONE - New
 $269,900Active4 beds 2 baths1,668 sq. ft.
2630 S Crane Pond Drive, Marion, IN 46952
MLS# 202639582Listed by: RE/MAX REALTY ONE - New
 $199,900Active2 beds 2 baths1,533 sq. ft.
1205 Holman Drive, Marion, IN 46952
MLS# 202639583Listed by: RE/MAX REALTY ONE - New
 $149,900Active4 beds 2 baths1,848 sq. ft.
513 W Nelson Street, Marion, IN 46952
MLS# 202639506Listed by: F.C. TUCKER REALTY CENTER - New
 $249,900Active3 beds 3 baths1,930 sq. ft.
501 W Nelson Street, Marion, IN 46952
MLS# 202639511Listed by: F.C. TUCKER REALTY CENTER 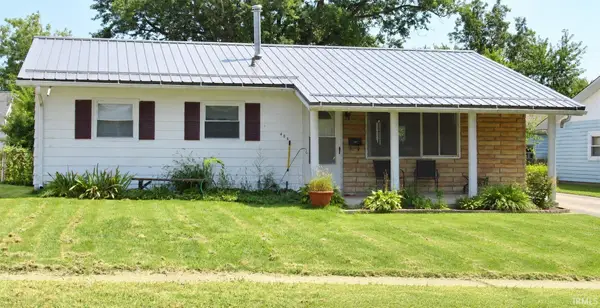 $69,900Pending3 beds 1 baths975 sq. ft.
406 N Keal Avenue, Marion, IN 46952
MLS# 202639322Listed by: F.C. TUCKER REALTY CENTER- New
 $175,000Active3 beds 2 baths1,560 sq. ft.
1518 E 35th Street, Marion, IN 46953
MLS# 202639314Listed by: CANNON REAL ESTATE


Protect your home and budget from life's surprises with an Assurant Home Warranty, backed by a partner that supports you through every step of homeownership. Explore Plans.
© 2023 - 2026 ERA Franchise Systems LLC. All rights reserved. ERA Franchise Systems LLC fully supports the principles of the Fair Housing Act and the Equal Opportunity Act. ERA, ERA Real Estate powered, and their respective logos are registered service marks of ERA Franchise Systems LLC. Each office is independently owned and operated.