
1809 W Westlea Drive, Marion, IN 46952
Local realty services provided by:ERA First Advantage Realty, Inc.
Listed by: alexis johnsonCell: 765-618-6367
Office: nicholson realty 2.0 llc.
MLS#:202626721
Source:Indiana Regional MLS
Price summary
- Price:$149,900
- Price per sq. ft.:$130.12
About this home
Completely move-in ready and full of updates, this charming 3-bedroom home in Westlea Addition offers the perfect combination of comfort, functionality, and value! The enclosed front porch provides additional living space and a warm welcome into the bright living room featuring newer luxury vinyl plank flooring and fresh paint. The spacious eat-in kitchen offers an abundance of cabinetry and counter space, newer stainless steel appliances, luxury vinyl plank flooring, fresh paint, and includes the stackable washer and dryer. The attached garage was thoughtfully converted into a spacious family room in 2023, creating the perfect space for entertaining, a playroom, home office, or second living area, complete with newer carpet, fresh paint, and a mini-split system for efficient heating and cooling. If desired, the space can easily be converted back into a garage, with pull-down attic access located behind the drywall near the rear of the room and an additional attic access point. All three bedrooms feature newer carpet and fresh paint, while the updated full bath includes a tub/shower combination and a solid surface vanity. Step outside to enjoy the fully fenced backyard with a privacy fence installed in 2019, plus two storage sheds offering plenty of room for lawn equipment, tools, and seasonal storage. Additional updates include refrigerator, stove, and microwave (2021), washer and dryer (2024), front storage shed (2023), furnace and central air (2014), updated above-ground PEX plumbing, professional landscaping (2025), new carpet (June 2026), and a roof approximately 13 years old. Seller reports the maximum electric bill has been approximately $125 per month. Please allow 48-hour response time on all offers. Pre-approval letter or proof of funds must accompany all offers. Buyer and buyer's agent to verify all measurements, taxes, schools, and any other information deemed important....
Contact an agent
Home facts
- Year built:1966
- Listing ID #:202626721
- Added:1 day(s) ago
- Updated:July 08, 2026 at 04:56 AM
Rooms and interior
- Bedrooms:3
- Total bathrooms:1
- Full bathrooms:1
- Rooms Total:6
- Flooring:Carpet, Vinyl
- Kitchen Description:Eat-In Kitchen, Microwave, On Main Level, Oven-Electric, Range/Oven Hookup, Refrigerator
- Basement Description:Slab
- Living area:1,152 sq. ft.
Heating and cooling
- Cooling:Central Air, Multiple Cooling Units
- Heating:Electric, Forced Air, Multiple Heating Systems
Structure and exterior
- Roof:Asphalt
- Year built:1966
- Building area:1,152 sq. ft.
- Lot area:0.19 Acres
- Lot Features:Cul-De-Sac, Level
- Architectural Style:One Story
- Construction Materials:Aluminum
- Exterior Features:Landscaped, Porch Enclosed
- Levels:1 Story
Schools
- High school:Marion
- Middle school:McCulloch
- Elementary school:Kendall
Utilities
- Water:City
- Sewer:City
Finances and disclosures
- Price:$149,900
- Price per sq. ft.:$130.12
- Tax amount:$931
Features and amenities
- Laundry features:Dryer Hook Up Electric, Washer Hook-Up
- Amenities:Attic Storage, Ceiling Fan(s), Countertops-Laminate
Parking
- Parking description:Off Street Parking
New listings near 1809 W Westlea Drive
- New
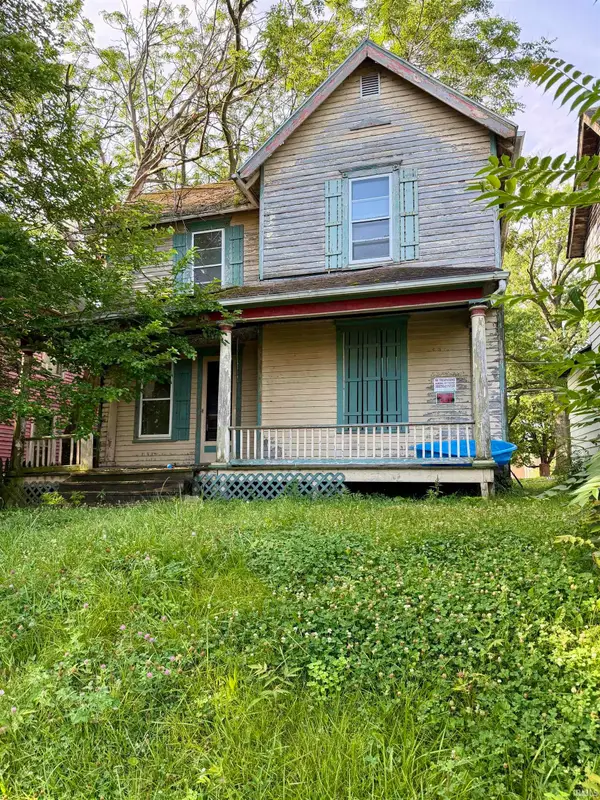 $7,000Active3 beds 3 baths1,376 sq. ft.
627 W 2nd Street, Marion, IN 46952
MLS# 202626848Listed by: NICHOLSON REALTY 2.0 LLC - Open Sat, 1 to 3pmNew
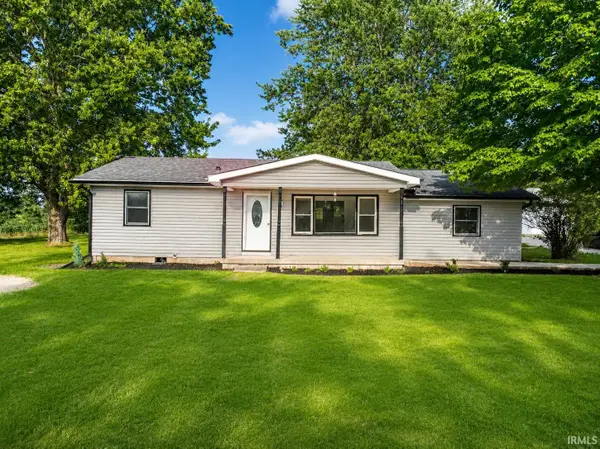 $219,000Active4 beds 2 baths1,750 sq. ft.
277 S 500 E, Marion, IN 46952
MLS# 202626820Listed by: EMPIRE REAL ESTATE LLC - New
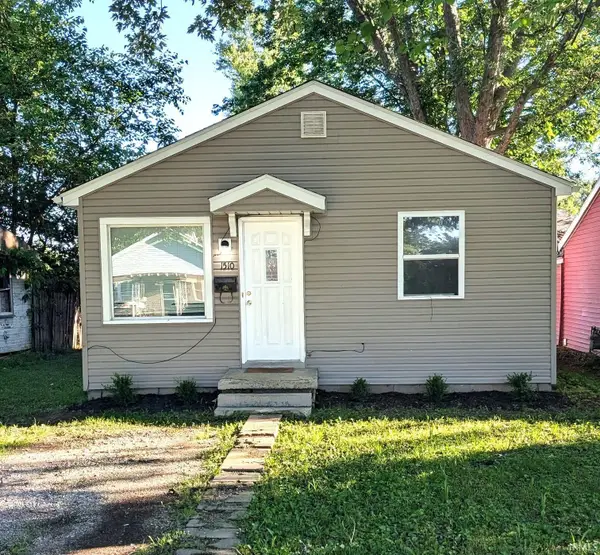 $74,900Active2 beds 1 baths749 sq. ft.
1510 W 11th Street, Marion, IN 46953
MLS# 202626794Listed by: CENTURY 21 BRADLEY REALTY, INC - New
 $115,000Active2 beds 1 baths778 sq. ft.
6103 S Jay Street, Marion, IN 46953
MLS# 202626671Listed by: HOWELL REALTY GROUP, LLC - New
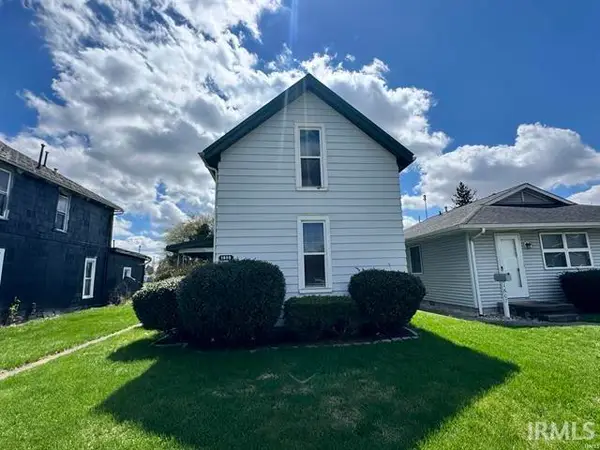 $75,000Active2 beds 1 baths1,312 sq. ft.
1605 W Spencer Avenue, Marion, IN 46952
MLS# 202626657Listed by: TRUSTBUILT REALTY GROUP - New
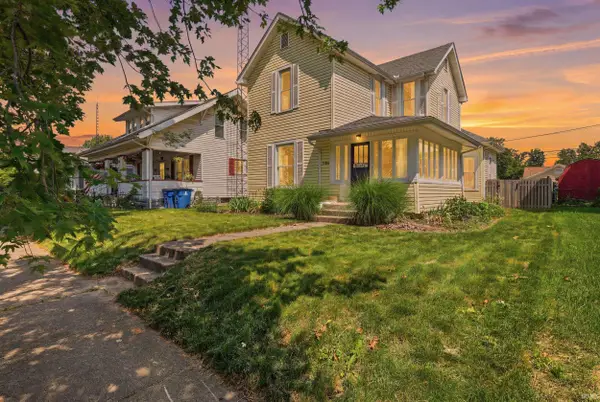 $179,900Active4 beds 2 baths1,962 sq. ft.
1106 W Spencer Avenue, Marion, IN 46952
MLS# 202626612Listed by: PETER KHOSLA, INC - New
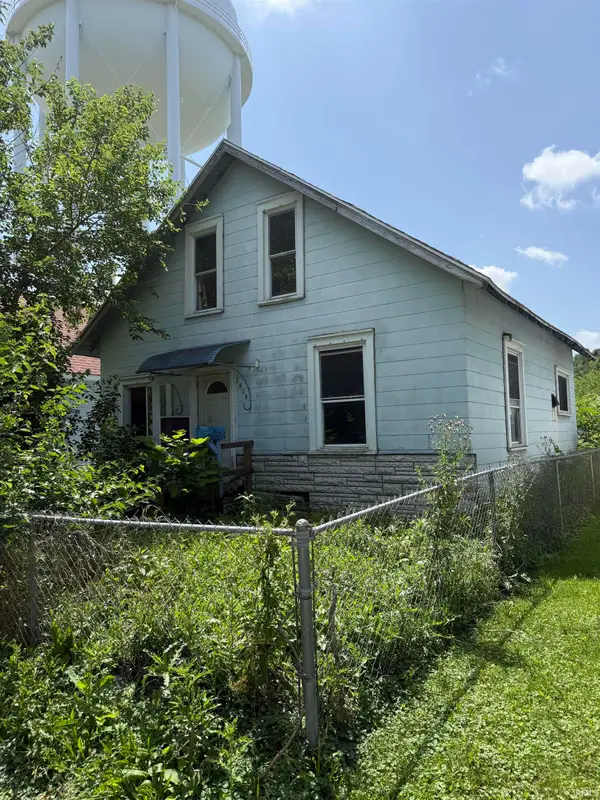 $29,900Active3 beds 1 baths1,456 sq. ft.
1615 W 1st Street, Marion, IN 46952
MLS# 202626304Listed by: HARNER REALTY LLC - New
 $28,900Active3 beds 2 baths2,164 sq. ft.
2012 S Washington Street, Marion, IN 46953
MLS# 202626228Listed by: ACORN REAL ESTATE PROFESSIONAL  $220,000Pending3 beds 2 baths1,854 sq. ft.
5604 S Scott Road, Marion, IN 46953
MLS# 202626198Listed by: F.C. TUCKER REALTY CENTER


Protect your home and budget from life's surprises with an Assurant Home Warranty, backed by a partner that supports you through every step of homeownership. Explore Plans.
© 2023 - 2026 ERA Franchise Systems LLC. All rights reserved. ERA Franchise Systems LLC fully supports the principles of the Fair Housing Act and the Equal Opportunity Act. ERA, ERA Real Estate powered, and their respective logos are registered service marks of ERA Franchise Systems LLC. Each office is independently owned and operated.