
1814 W Westlea Drive, Marion, IN 46952
Local realty services provided by:Schuler Bauer Real Estate ERA Powered
1814 W Westlea Drive,Marion, IN 46952
$163,900
- 3 Beds
- 1 Baths
- 1,152 sq. ft.
- Single family
- Active
Listed by: heather upton, krisandra hines
Office: keller williams indy metro ne
MLS#:22104148
Source:IN_MIBOR
Price summary
- Price:$163,900
- Price per sq. ft.:$142.27
About this home
Move-in ready! This 3-bedroom, 1 bathroom ranch home on the north side of Marion in Lincolnshire. The exterior features durable vinyl siding, double-pane vinyl windows, and a fenced-in backyard perfect for pets, entertaining, or relaxing outdoors. The oversized 1-car garage is a standout feature with its own separate furnace, making it ideal for a workshop, hobby space, or extra storage. Inside, you'll find a cozy living and dining area filled with natural light, along with a spacious kitchen that overlooks the backyard. Additional updates and features include a high-efficiency furnace, central air, and a newer water heater for added comfort and efficiency. This well-cared-for home is clean, comfortable, and ready for its next owner. All financing types welcome!
Contact an agent
Home facts
- Year built:1965
- Listing ID #:22104148
- Added:1 day(s) ago
- Updated:May 27, 2026 at 04:45 PM
Rooms and interior
- Bedrooms:3
- Total bathrooms:1
- Full bathrooms:1
- Dining Description:Separate Room
- Kitchen Description:Electric Oven, Refrigerator
- Living area:1,152 sq. ft.
Heating and cooling
- Cooling:Central Electric
- Heating:Baseboard
- Central air:Yes
Structure and exterior
- Year built:1965
- Building area:1,152 sq. ft.
- Lot area:0.16 Acres
- Lot Features:Sidewalks
- Architectural Style:Ranch
- Construction Materials:Vinyl Siding
- Foundation Description:Slab
Schools
- Middle school:John L McCulloch Junior High Sch
Utilities
- Water:Public Water
Finances and disclosures
- Price:$163,900
- Price per sq. ft.:$142.27
Features and amenities
- Appliances:Refrigerator, Smoke Alarm, Washer
- Laundry features:Dryer, Washer
Parking
- Parking description:Garage Door Opener
- Garage:Yes
- Garage spaces:1
New listings near 1814 W Westlea Drive
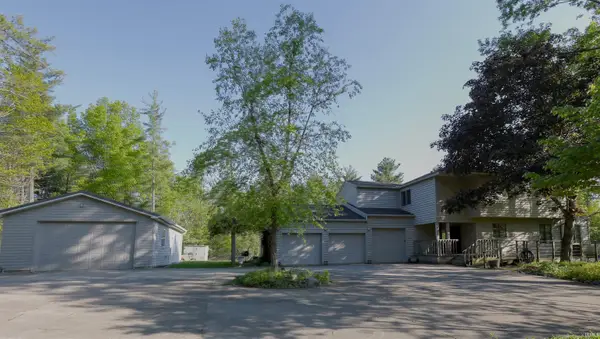 $400,000Pending4 beds 4 baths3,803 sq. ft.
866 E Val Lane, Marion, IN 46952
MLS# 202620072Listed by: MOVING REAL ESTATE- New
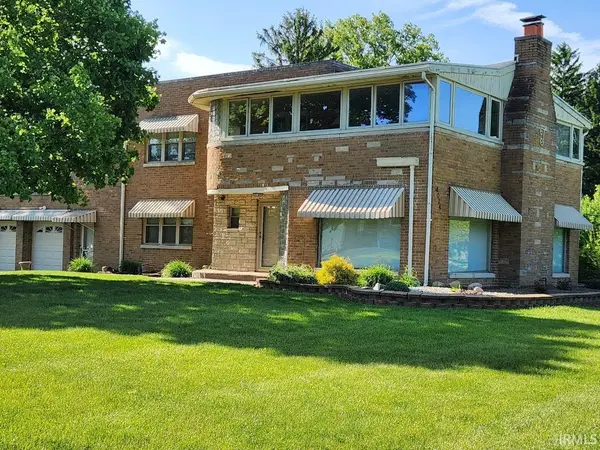 $339,900Active3 beds 3 baths4,209 sq. ft.
4024 S Meridian Street, Marion, IN 46953
MLS# 202619785Listed by: F.C. TUCKER REALTY CENTER - New
 $239,900Active4 beds 2 baths2,590 sq. ft.
5114 Frances Slocum Trail, Marion, IN 46952
MLS# 202619698Listed by: ENCORE SOTHEBY'S INTERNATIONAL REALTY - New
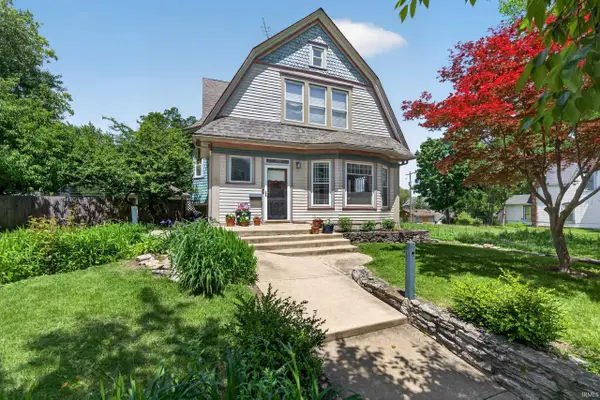 $149,900Active5 beds 2 baths2,192 sq. ft.
710 W 6th Street, Marion, IN 46953
MLS# 202619669Listed by: RE/MAX REALTY ONE - New
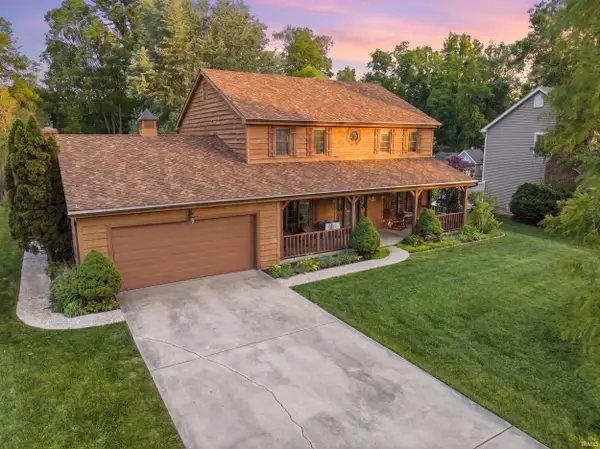 $399,900Active4 beds 3 baths3,626 sq. ft.
1503 N Marlin Drive, Marion, IN 46952
MLS# 202619647Listed by: PETER KHOSLA, INC - New
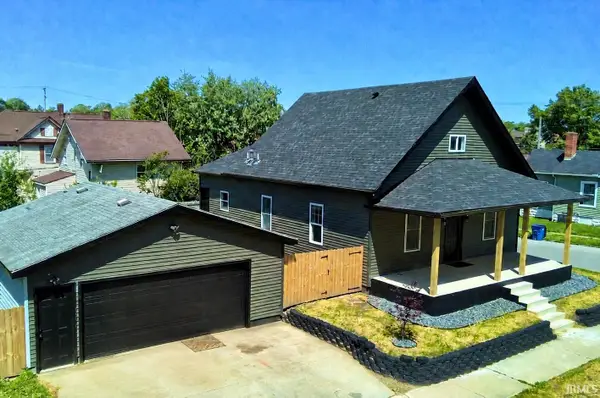 $195,000Active4 beds 2 baths2,000 sq. ft.
604 S Gallatin Street, Marion, IN 46953
MLS# 202619652Listed by: J MEYER REAL ESTATE SERVICES, INC 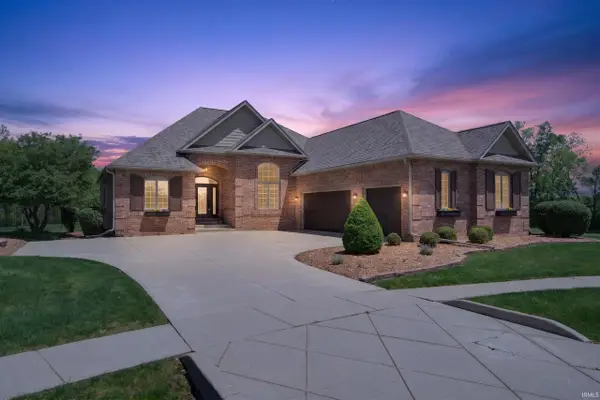 $499,900Pending4 beds 4 baths5,236 sq. ft.
2600 W Ticonderoga Drive, Marion, IN 46952
MLS# 202619635Listed by: RE/MAX REALTY ONE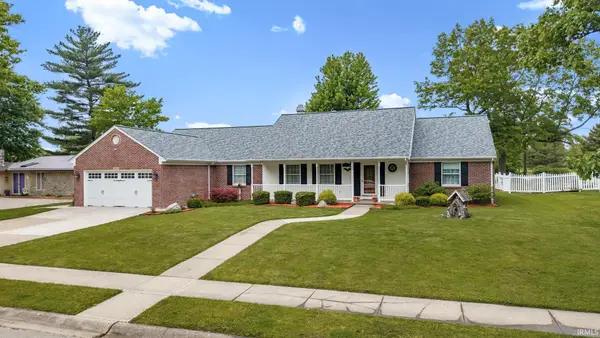 $360,000Pending3 beds 3 baths3,079 sq. ft.
1811 N Hawthorne Road, Marion, IN 46952
MLS# 202619552Listed by: F.C. TUCKER REALTY CENTER- New
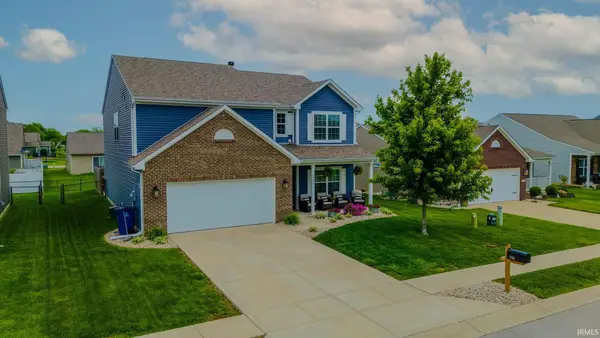 $320,900Active5 beds 3 baths3,025 sq. ft.
1706 Boles Street, Marion, IN 46953
MLS# 202619304Listed by: F.C. TUCKER REALTY CENTER


Protect your home and budget from life's surprises with an Assurant Home Warranty, backed by a partner that supports you through every step of homeownership. Explore Plans.
© 2023 - 2026 ERA Franchise Systems LLC. All rights reserved. ERA Franchise Systems LLC fully supports the principles of the Fair Housing Act and the Equal Opportunity Act. ERA, ERA Real Estate powered, and their respective logos are registered service marks of ERA Franchise Systems LLC. Each office is independently owned and operated.