
2035 W Westholme Drive, Marion, IN 46952
Local realty services provided by:ERA First Advantage Realty, Inc.
Listed by: cathy hunnicuttMain: 765-454-7300
Office: re/max realty one
MLS#:202640621
Source:Indiana Regional MLS
Price summary
- Price:$315,000
- Price per sq. ft.:$115.3
About this home
Please allow a minimum of 48 hours to respond to offers. Property being sold AS IS Move right in to this well-maintained Colonial Style 5-bedroom, 2.5 Bath in Whiteridge subdivision that includes a large bonus room as well as a great room with a wood-burning brick fireplace. Sleeping accommodations include a large master bedroom with master bathroom and four additional bedrooms. An over-sized 2.5 car garage includes built-in shelving. Enjoy a newer deck on the back of the home and another deck at the entrance. Also included is a12x10 lofted wood storage barn. Newer replacement windows - 11 yrs. Roof shingles, guttering, vinyl siding and overhead garage door are less than 10 years old. Heat pump system & water heater are approximately 6 years old. Water softener is less than 5 years old.
Contact an agent
Home facts
- Year built:1978
- Subdivision & Development:White Ridge / Whiteridge
- Listing ID #:202640621
- Added:1 day(s) ago
- Updated:October 01, 2026 at 08:44 PM
Rooms and interior
- Bedrooms:5
- Total bathrooms:3
- Full bathrooms:2
- Rooms Total:12
- Flooring:Carpet, Vinyl
- Dining Description:Main Level
- Kitchen Description:Dishwasher, On Main Level, Range-Electric, Range/Oven Hookup, Refrigerator
- Basement Description:Crawl
- Living area:2,732 sq. ft.
Heating and cooling
- Cooling:Central Air
- Heating:Electric, Forced Air, Heat Pump
Structure and exterior
- Year built:1978
- Building area:2,732 sq. ft.
- Lot area:0.46 Acres
- Lot Features:Corner
- Architectural Style:Colonial, Two Story
- Construction Materials:Brick, Vinyl
- Exterior Features:Deck Open, Landscaped
- Levels:2 Stories
Schools
- High school:Marion
- Middle school:McCulloch
- Elementary school:Riverview
Utilities
- Water:Well
- Sewer:Septic
Finances and disclosures
- Price:$315,000
- Price per sq. ft.:$115.3
- Tax amount:$1,328
Features and amenities
- Laundry features:Dryer Hook Up Electric, Main Floor Laundry, Washer Hook-Up
- Amenities:Ceiling Fan(s), Countertops-Laminate, Detector-Smoke, Garage Door Opener
Parking
- Parking description:Attached, Concrete Driveway
- Garage spaces:3
New listings near 2035 W Westholme Drive
- New
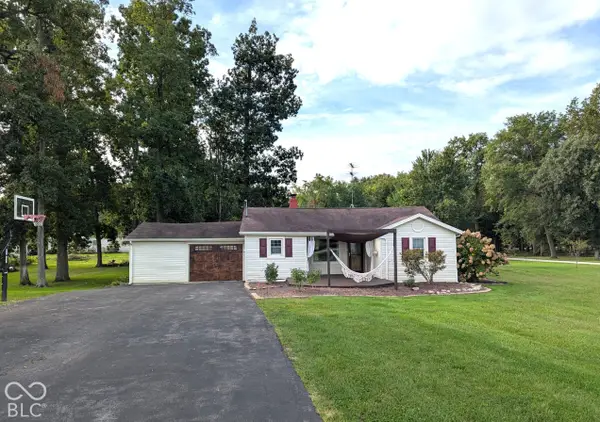 $209,900Active3 beds 2 baths1,048 sq. ft.
5556 Montpelier Pike, Marion, IN 46953
MLS# 22129055Listed by: DIVERSE PROPERTY SOLUTIONS IND - New
 $194,900Active3 beds 2 baths1,296 sq. ft.
154 Meadows East Parkway, Marion, IN 46953
MLS# 202639918Listed by: RE/MAX REAL ESTATE GROUPS - New
 $129,900Active3 beds 1 baths1,226 sq. ft.
119 E Highland Avenue, Marion, IN 46952
MLS# 202639691Listed by: MOVING REAL ESTATE - New
 $219,900Active2 beds 3 baths1,914 sq. ft.
811 Briarwood Lane, Marion, IN 46952
MLS# 202639588Listed by: RE/MAX REALTY ONE  $269,900Pending4 beds 2 baths1,668 sq. ft.
2630 S Crane Pond Drive, Marion, IN 46952
MLS# 202639582Listed by: RE/MAX REALTY ONE- New
 $199,900Active2 beds 2 baths1,533 sq. ft.
1205 Holman Drive, Marion, IN 46952
MLS# 202639583Listed by: RE/MAX REALTY ONE - New
 $149,900Active4 beds 2 baths1,848 sq. ft.
513 W Nelson Street, Marion, IN 46952
MLS# 202639506Listed by: F.C. TUCKER REALTY CENTER - New
 $249,900Active3 beds 3 baths1,930 sq. ft.
501 W Nelson Street, Marion, IN 46952
MLS# 202639511Listed by: F.C. TUCKER REALTY CENTER 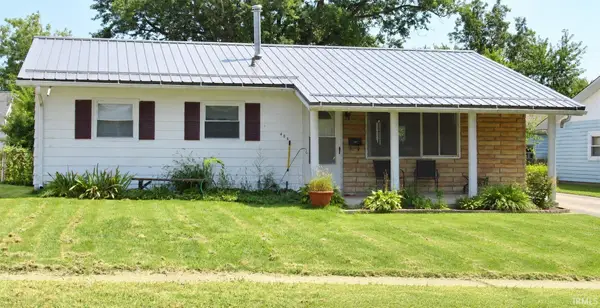 $69,900Pending3 beds 1 baths975 sq. ft.
406 N Keal Avenue, Marion, IN 46952
MLS# 202639322Listed by: F.C. TUCKER REALTY CENTER


Protect your home and budget from life's surprises with an Assurant Home Warranty, backed by a partner that supports you through every step of homeownership. Explore Plans.
© 2023 - 2026 ERA Franchise Systems LLC. All rights reserved. ERA Franchise Systems LLC fully supports the principles of the Fair Housing Act and the Equal Opportunity Act. ERA, ERA Real Estate powered, and their respective logos are registered service marks of ERA Franchise Systems LLC. Each office is independently owned and operated.